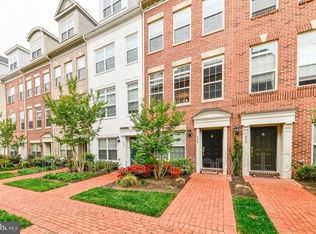
This inviting brick Cape Cod combines classic character with thoughtful updates and easy everyday living, offering three levels and a great backyard. The main level is anchored by a fireplace and filled with natural light from the all-season room, while three bedrooms and two remodeled full baths provide comfortable, flexible living space. The third-level loft adds valuable versatility for a home office, guest suite, creative space, or private retreat. The walk-out lower level leads to a fully fenced backyard designed for low-maintenance outdoor living, with turf, deck space, a sauna, and hot tub creating a private setting for relaxing or entertaining. Recent improvements include a new roof and newer HVAC, while abundant storage adds function throughout the home. A private driveway offers off-street parking for several cars and includes an EV charger. Ideally situated near Ballston-MU Metro, I-66, and the shops, dining, and amenities along the Glebe Road corridor.
House for rent
Singlefamily
Available now
Cats, dogs OK
Air conditioner, central air, electric
Open parking parking
Forced air, natural gas
What's special
- 24 days |
- -- |
- -- |
Zillow last checked:
Listing updated:
Travel times

Let’s turn your rent into credit progress
Build credit history with every on-time payment and get credit for the payment you’re already making.
Facts & features
Interior
Bedrooms & bathrooms
- Bedrooms: 3
- Bathrooms: 2
- Full bathrooms: 2
Heating
- Forced Air, Natural Gas
Cooling
- Air Conditioner, Central Air, Electric
Appliances
- Included: Gas Water Heater
Features
- Has basement: Yes
- Has fireplace: Yes
Interior area
- Total interior livable area: 2,178 sqft
Property
Parking
- Parking features: Driveway, Off Street, Open
- Has uncovered spaces: Yes
- Details: Contact manager
Features
- Exterior features: Basement
- Pool features: Contact manager
Details
- Parcel number: 07006186
Construction
Type & style
- Home type: SingleFamily
- Architectural style: Cape Cod
- Property subtype: SingleFamily
Condition
- Year built: 1948
Community & HOA
Location
- Region: Arlington
Financial & listing details
- Lease term: Contact For Details
Nearby apartments for rent

Price history
| Date | Event | Price |
|---|---|---|
| 9/17/2026 | Listing removed | $950,000$436/sqft |
Source:  Bright MLS #VAAR2078650 Report a problem Bright MLS #VAAR2078650 Report a problem | ||
| 9/17/2026 | Listed for rent | $4,750$2/sqft |
Source: Bright MLS #VAAR2079974 Report a problem | ||
| 8/25/2026 | Listed for sale | $950,000-4.5%$436/sqft |
Source: Bright MLS #VAAR2078650 Report a problem | ||
| 8/18/2026 | Listing removed | $4,750$2/sqft |
Source: Zillow Rentals Report a problem | ||
| 8/6/2026 | Price change | $4,750-2.1%$2/sqft |
Source: Zillow Rentals Report a problem | ||
| 7/21/2026 | Listing removed | $995,000$457/sqft |
Source: Bright MLS #VAAR2076334 Report a problem | ||
| 7/17/2026 | Listed for rent | $4,850+2.1%$2/sqft |
Source: Zillow Rentals Report a problem | ||
| 7/8/2026 | Listed for sale | $995,000$457/sqft |
Source: Bright MLS #VAAR2076334 Report a problem | ||
| 5/24/2026 | Contingent | $995,000$457/sqft |
Source: Bright MLS #VAAR2072670 Report a problem | ||
| 5/2/2026 | Listed for sale | $995,000+34.8%$457/sqft |
Source: Bright MLS #VAAR2072670 Report a problem | ||
| 6/28/2025 | Listing removed | $4,750$2/sqft |
Source: Zillow Rentals Report a problem | ||
| 6/20/2025 | Listed for rent | $4,750$2/sqft |
Source: Zillow Rentals Report a problem | ||
| 5/10/2018 | Sold | $738,000-1.6%$339/sqft |
Source: Public Record Report a problem | ||
| 5/1/2018 | Pending sale | $749,900$344/sqft |
Source: Keller Williams Realty Falls Church #1000152330 Report a problem | ||
| 2/14/2018 | Price change | $749,900-3.2%$344/sqft |
Source: Falls Church #1000152330 Report a problem | ||
| 10/31/2017 | Price change | $774,900-3.1%$356/sqft |
Source: Falls Church #1000164023 Report a problem | ||
| 7/25/2017 | Price change | $799,900-3%$367/sqft |
Source: Falls Church #AR10014212 Report a problem | ||
| 6/29/2017 | Listed for sale | $824,900+10%$379/sqft |
Source: Falls Church #AR10014212 Report a problem | ||
| 10/4/2013 | Sold | $750,000+0.1%$344/sqft |
Source: Public Record Report a problem | ||
| 8/25/2013 | Pending sale | $749,000$344/sqft |
Source: CENTURY 21 Redwood Realty #AR8070696 Report a problem | ||
| 8/10/2013 | Listed for sale | $749,000$344/sqft |
Source: CENTURY 21 Redwood Realty #AR8070696 Report a problem | ||
| 7/27/2013 | Pending sale | $749,000$344/sqft |
Source: CENTURY 21 Redwood Realty #AR8070696 Report a problem | ||
| 6/8/2013 | Price change | $749,000-1.3%$344/sqft |
Source: CENTURY 21 Redwood Realty #AR8070696 Report a problem | ||
| 5/3/2013 | Listed for sale | $759,000+53.6%$348/sqft |
Source: Century 21 Redwood Realty #AR8070696 Report a problem | ||
| 1/12/2004 | Sold | $494,000+12.3%$227/sqft |
Source: Public Record Report a problem | ||
| 8/29/2002 | Sold | $440,000$202/sqft |
Source: Public Record Report a problem | ||