Skip main navigation
Closed
  • Listed by: Coldwell Banker Realty - Gundaker • Courtney Kallial • 314-599-3797
    Bought with: Redfin Corporation
    Price Unknown

    1706 Ridgeview Circle Dr, Ballwin, MO 63021

    3beds
    1,634sqft
    Condominium
    Built in 1994
    -- sqft lot
    $307,600 Zestimate®
    $--/sqft
    $2,176 Estimated rent

    Home value

    $307,600

    $292,000 - $323,000

    $2,176/mo

    Zestimate® history
    Loading
    Loading...

    Owner options

    List your home for rent

    $2,176/mo

    Rent Zestimate®

    Find your next renter with Zillow Rental Manager. Plus, with online applications, you can quickly screen prospective tenants – for free.

    Learn more

    $2,176/mo

    Rent Zestimate®

    Refinance and save

    $445/mo

    Est. payment

    Refinancing to a lower rate could help reduce your monthly payments and save thousands over the life of the loan.

    See today's rates

    $445/mo

    Est. payment

    Explore your selling options

    Work with a Zillow partner agent

    Leverage their expertise and Zillow's premium Showcase listings to get your home seen by more buyers.

    Get started

    List with your own agent

    Get your home in front of millions of buyers by listing it on Zillow.

    Learn how to do it

    Sell it yourself

    Take full control of how buyers see your home on Zillow by listing For Sale by Owner (FSBO).

    List your home

    What's special

    Patio accessAbundant storageTwo additional bedroomsDedicated laundry areaOpen light-filled floor planWell-appointed kitchenGleaming hardwood floors
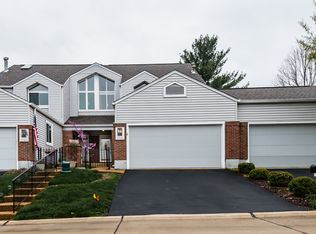
    Welcome home to this beautiful end-unit villa in the highly desirable Ridgeview Place community! Perfectly situated directly across from the clubhouse and community pool, this home offers the ideal combination of comfort, convenience, and carefree living. Step inside to discover an open, light-filled floor plan featuring soaring vaulted ceilings, gleaming hardwood floors, and an abundance of windows that flood the space with natural light. The spacious living room opens to a private deck overlooking common ground, creating the perfect spot to relax and enjoy peaceful views.The well-appointed kitchen features a center island, maple cabinetry with pullout drawers, stainless steel appliances, and plenty of workspace for cooking and entertaining. An oversized garage adds extra storage and plenty of space for 2 cars. The main-floor primary suite boasts vaulted ceilings, double sinks, and a zero-entry shower for added convenience and accessibility. A dining area flows seamlessly into the family room, creating an inviting space for everyday living and gatherings.The finished walk-out lower level expands your living space with a spacious family room, two additional bedrooms, a full bath, patio access, and abundant storage along with a dedicated laundry area. Enjoy easy, low-maintenance living while the association takes care of the yard work so you can focus on enjoying your home and community amenities. Conveniently located with quick access to I-270, Highway 141, and Manchester Road, shopping, dining, and entertainment are just minutes away. This move-in ready villa truly has it all!

    Zillow last checked:

    Listing updated:

    Listed by:

    Courtney Kallial 314-599-3797,

    Coldwell Banker Realty - Gundaker

    Bought with:

    Stayce R Mayfield, 2016043989

    Redfin Corporation

    Source: MARIS,MLS#: 26057577MLS LogoOriginating MLS: St. Louis Association of REALTORS

    Facts & features

    Interior

    Bedrooms & bathrooms
    • Bedrooms: 3
    • Bathrooms: 2
    • Full bathrooms: 2
    • Main level bathrooms: 1
    • Main level bedrooms: 1
    Primary bedroom
    • Features: Floor Covering: Wood
    • Level: Main
    • Area: 192
    • Dimensions: 16x12
    Bedroom 2
    • Features: Floor Covering: Laminate
    • Level: Lower
    • Area: 132
    • Dimensions: 12x11
    Bedroom 3
    • Features: Floor Covering: Laminate
    • Level: Lower
    • Area: 108
    • Dimensions: 12x9
    Dining room
    • Features: Floor Covering: Wood
    • Level: Main
    • Area: 156
    • Dimensions: 13x12
    Family room
    • Features: Floor Covering: Laminate
    • Level: Lower
    • Area: 182
    • Dimensions: 14x13
    Kitchen
    • Features: Floor Covering: Ceramic Tile
    • Level: Main
    • Area: 132
    • Dimensions: 12x11
    Living room
    • Features: Floor Covering: Wood
    • Level: Main
    • Area: 196
    • Dimensions: 14x14
    Heating
    • Natural Gas
    Cooling
    • Central Air
    Appliances
    • Laundry: In Basement
    Features
    • Basement: Partially Finished,Sleeping Area,Walk-Out Access
    • Number of fireplaces: 1
    • Fireplace features: Living Room
    Interior area
    • Total structure area: 1,634
    • Total interior livable area: 1,634 sqft
    • Finished area above ground: 834
    • Finished area below ground: 800

    Property

    Parking
    • Total spaces: 2
    • Parking features: Garage - Attached
    • Attached garage spaces: 2
    Features
    • Levels: One
    • Pool features: Private
    • Has view: Yes
    • View description: Trees/Woods
    Lot
    • Size: 4,512 Square Feet
    • Features: Some Trees
    Details
    • Parcel number: 23P220996
    • Special conditions: Standard

    Construction

    Type & style
    • Home type: Condo
    • Architectural style: Ranch
    • Property subtype: Condominium
    Materials
    • Brick Veneer, Vinyl Siding
    • Roof: Architectural Shingle
    Condition
    • Year built: 1994

    Utilities & green energy

    • Electric: Ameren
    • Sewer: Public Sewer
    • Water: Public
    • Utilities for property: Electricity Connected, Natural Gas Connected, Sewer Connected, Water Connected

    Community & HOA

    Community
    • Subdivision: Ridgeview Place Condo Twenty
    HOA
    • Has HOA: Yes
    • Amenities included: Association Management, Clubhouse, Fitness Center, Pool
    • Services included: Clubhouse, Maintenance Grounds, Maintenance Parking/Roads, Common Area Maintenance, Exterior Maintenance, Pool Maintenance, Management, Roof, Snow Removal, Trash
    • HOA fee: $445 monthly
    • HOA name: Ridgeview Place Condos
    Location
    • Region: Ballwin

    Financial & listing details

    • Tax assessed value: $278,300
    • Annual tax amount: $3,253
    • Date on market: 9/24/2026
    • Cumulative days on market: 3 days
    • Listing terms: Cash,Conventional
    • Electric utility on property: Yes

    Price history

    DateEventPrice
    11/5/2026Sold--
    Source: MARIS #26057577 Report a problem
    9/27/2026Pending sale$310,000$190/sqft
    Source: MARIS #26057577 Report a problem
    9/24/2026Listed for sale$310,000$190/sqft
    Source: MARIS #26057577 Report a problem
    6/13/2014Sold--
    Source: MARIS #14025963 Report a problem
    2/10/2000Sold--
    Source: Public Record Report a problem

    Public tax history

    YearProperty taxesTax assessment
    2025$3,253 +9.1%$52,880 +15.6%
    2024$2,981 -0.9%$45,750
    2023$3,008 +0.8%$45,750 +10%
    2022$2,983 +0.6%$41,580
    2021$2,965 +3.3%$41,580 +8.1%
    2020$2,871 -1.9%$38,480
    2019$2,928 $38,480 +8.9%
    2018$2,928 +4%$35,320
    2017$2,815 +1.2%$35,320 +12.6%
    2016$2,783 +6.7%$31,370
    2015$2,608 $31,370 +9%
    2014$2,608 +16%$28,790
    2013$2,248 $28,790 +1.9%
    2012-- $28,240
    2011-- $28,240 -10.3%
    2010$2,128 +7.3%$31,500
    2009$1,984 -11.5%$31,500 -12.4%
    2008$2,241 +19.2%$35,970
    2007$1,880 $35,970 +22.9%
    2006$1,880 -1.7%$29,260
    2005$1,912 +8.6%$29,260 +8.4%
    2003$1,761 +1.6%$27,000 +4.4%
    2002$1,733 +3.7%$25,870
    2001$1,672 $25,870
    Find assessor info on the county website

    Neighborhood: 63021

    Nearby schools

    GreatSchools rating
    Schools provided by the listing agent
    • Elementary: Barretts Elem.
    • Middle: South Middle
    • High: Parkway South High

    Source: MARIS. This data may not be complete. We recommend contacting the local school district to confirm school assignments for this home.

    Get a cash offer in 3 minutes
    Find out how much your home could sell for in as little as 3 minutes with a no-obligation cash offer.
    Estimated market value

    $307,600

    Get a cash offer in 3 minutes
    Find out how much your home could sell for in as little as 3 minutes with a no-obligation cash offer.
    Estimated market value

    $307,600