Welcome to this spacious and thoughtfully designed 4-bedroom, 2.5-bath home featuring an inviting open-concept kitchen and living area. The main level offers 3 bedrooms and 1 full bath, providing comfortable living space for family and guests. The finished lower level adds versatility with a generous family room, laundry room, and private primary suite complete with a beautiful, attached bath. Enjoy the convenience of a 2-car garage with durable epoxied floors, plus a fully fenced backyard perfect for outdoor living, entertaining, or play. A well-designed home offering flexible living spaces and plenty of room to make it your own.
Active
Price cut: $4K (10/6)
$495,000
1706 S Pines Rd, Spokane, WA 99206
4beds
3baths
2,236sqft
Single Family Residence
Built in 1955
0.28 Acres Lot
$491,400 Zestimate®
$221/sqft
$-- HOA
What's special
Generous family roomFlexible living spaces
- 45 days
- 387
- 30
Zillow last checked:
Listing updated:
Listed by:
Molly Bono (509)828-3201,
EXIT Real Estate Professionals,
Tiffany Roll 253-579-6007,
EXIT Real Estate Professionals
Source: SMLS as distributed by MLS GRID,MLS#: 202623120
Facts & features
Interior
Bedrooms & bathrooms
- Bedrooms: 4
- Bathrooms: 3
Basement
- Level: Basement
First floor
- Level: First
- Area: 1118 Square Feet
Heating
- Natural Gas, Forced Air
Cooling
- Central Air
Appliances
- Included: Tankless Water Heater, Free-Standing Range, Gas Range, Dishwasher, Refrigerator, Disposal, Microwave
- Laundry: In Basement
Features
- Hard Surface Counters
- Windows: Vinyl Frames
- Basement: Full,Finished,Rec/Family Area,Walk-Out Access
- Has fireplace: No
Interior area
- Total structure area: 2,236
- Total interior livable area: 2,236 sqft
Video & virtual tour
Property
Parking
- Total spaces: 2
- Parking features: Attached, Garage Door Opener, Off Site, Oversized
- Garage spaces: 2
Features
- Levels: One
- Stories: 1
- Fencing: Fenced Yard
Lot
- Size: 0.28 Acres
- Features: Sprinkler - Automatic, Level
Details
- Parcel number: 45281.0105
Construction
Type & style
- Home type: SingleFamily
- Architectural style: Ranch
- Property subtype: Single Family Residence
Materials
- Masonite
- Roof: Composition
Condition
- New construction: No
- Year built: 1955
Community & HOA
Community
- Subdivision: Hillcrest Park
HOA
- Has HOA: No
Location
- Region: Spokane
Financial & listing details
- Price per square foot: $221/sqft
- Tax assessed value: $387,600
- Annual tax amount: $4,141
- Date on market: 8/25/2026
- Listing terms: FHA,VA Loan,Conventional,Cash
- Road surface type: Paved
Estimated market value
$491,400
$467,000 - $516,000
$2,330/mo
Price history
| Date | Event | Price |
|---|---|---|
| 10/6/2026 | Price change | $495,000-0.8%$221/sqft |
Source:  SMLS as distributed by MLS GRID #202623120 Report a problem SMLS as distributed by MLS GRID #202623120 Report a problem | ||
| 8/25/2026 | Listed for sale | $499,000+1.9%$223/sqft |
Source: SMLS as distributed by MLS GRID #202623120 Report a problem | ||
| 2/15/2022 | Sold | $489,900$219/sqft |
Source: SMLS as distributed by MLS GRID #202125738 Report a problem | ||
| 1/6/2022 | Pending sale | $489,900$219/sqft |
Source: SMLS as distributed by MLS GRID #202125738 Report a problem | ||
| 12/7/2021 | Listed for sale | $489,900+291.9%$219/sqft |
Source: SMLS as distributed by MLS GRID #202125738 Report a problem | ||
| 10/20/2008 | Sold | $125,000$56/sqft |
Source: Public Record Report a problem | ||
Public tax history
| Year | Property taxes | Tax assessment |
|---|---|---|
| 2025 | $4,141 -2% | $387,600 -2.2% |
| 2024 | $4,225 -2.4% | $396,500 -12.4% |
| 2023 | $4,330 +0.3% | $452,800 -0.1% |
| 2022 | $4,319 +76.3% | $453,100 +96.4% |
| 2021 | $2,449 +8.7% | $230,700 +26.5% |
| 2020 | $2,253 +12.6% | $182,350 +7.9% |
| 2019 | $2,001 | $169,050 +15.2% |
| 2018 | $2,001 -4.3% | $146,800 +2.7% |
| 2017 | $2,091 +4.5% | $143,000 +5.6% |
| 2016 | $2,001 +7.1% | $135,400 +6.6% |
| 2015 | $1,868 | $127,000 +6.7% |
| 2014 | $1,868 | $119,000 |
| 2013 | $1,868 +5.1% | -- |
| 2011 | $1,778 +6.8% | -- |
| 2010 | $1,664 | -- |
| 2009 | $1,664 +156.3% | -- |
| 2008 | $649 +321% | -- |
| 2007 | $154 -10.9% | $16,700 |
| 2005 | $173 -29.7% | -- |
| 2004 | $246 -1.5% | -- |
| 2003 | $250 | -- |
| 2002 | $250 +8.1% | -- |
| 2001 | $232 -7.7% | $83,900 |
| 1999 | $251 | $83,900 |
Find assessor info on the county website
Monthly payment
Est. payment
Payment breakdown
Explore the cost of this home by adjusting the details. Changes won't be saved.Climate risks
Neighborhood: 99206
Nearby schools
Schools provided by the listing agent
- Elementary: Pines
- Middle: Bowdish
- High: University
- District: Central Valley
Source: SMLS as distributed by MLS GRID. This data may not be complete. We recommend contacting the local school district to confirm school assignments for this home.
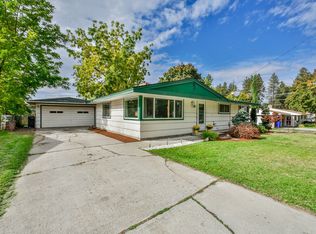
Similar homes
- $474,9004 bd3 ba2.3k sqft12022 E Skyview Ave, Spokane, WA 99206For Sale
 MLS ID #202624014, Riley Ayers, Best Choice Realty. SMLS as distributed by MLS GRID
 - $458,7504 bd3 ba2.1k sqft12118 E 22nd Ave, Spokane, WA 99206For Sale
 MLS ID #202622685, Amanda Johnson, REAL Broker LLC. SMLS as distributed by MLS GRID
 - $499,0005 bd3 ba2.7k sqft4105 S Schafer Rd, Spokane Valley, WA 99206For Sale
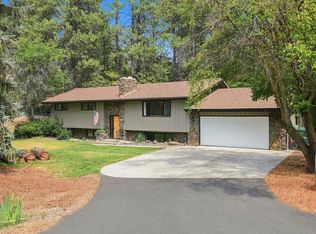 MLS ID #202621435, Kylie Richard, Keller Williams Spokane - Main. SMLS as distributed by MLS GRID
 - $510,0003 bd3 ba2.1k sqft3625 S Loretta Dr, Spokane, WA 99206For Sale
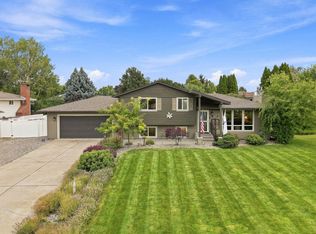 MLS ID #202623913, Kylie Richard, Keller Williams Spokane - Main. SMLS as distributed by MLS GRID
