Skip main navigation
New construction
  • $375,000

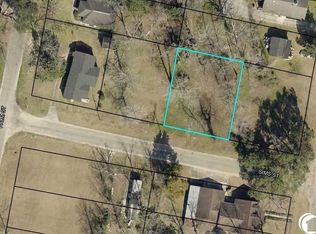
    1706 Simms St., Georgetown, SC 29440

    3beds
    1,855sqft
    : 
    $2,231/mo
    Get pre-qualified
    Single Family Residence
    Built in 2025
    7,840 Square Feet Lot
    $-- Zestimate®
    $202/sqft
    $-- HOA

    What's special

    Designer fixturesStainless steel appliancesStylish designer finishesSpa-like ensuite bathInviting open-concept floor planChef-inspired kitchenBeautiful quartz countertops
    Discover Your Dream Home in Charming Georgetown, SC! Experience modern coastal living in this stunning new construction 3-bedroom, 2-bath home with a spacious 2-car garage, thoughtfully designed with today’s lifestyle in mind. Step inside to an inviting open-concept floor plan that seamlessly connects the living, dining, and kitchen areas—creating a comfortable space for everyday living and entertaining. The chef-inspired kitchen features stainless steel appliances, beautiful quartz countertops, upgraded cabinetry, and stylish designer finishes. The spacious primary suite offers a relaxing retreat with an elegant tray ceiling and a spa-like ensuite bath featuring a soaking tub, separate walk-in shower, and double vanity. Additional upgrades include designer fixtures, a spacious laundry room with utility sink, a convenient mudroom off the garage, energy-efficient tilt-in windows, and a covered raised side patio accessed through sliding glass doors. Outside, the partially fenced backyard provides a versatile outdoor space for gardening, entertaining, relaxing, or enjoying the coastal surroundings. Ideally located just minutes from Historic Downtown Georgetown, the Harborwalk, waterfront dining, boutique shopping, museums, and Lowcountry attractions. Enjoy convenient access to Pawleys Island and Myrtle Beach for beaches, golf, entertainment, and more. This exceptional home offers a combination of modern finishes, thoughtful craftsmanship, and coastal charm in a convenient Georgetown location. Don’t miss the opportunity to make this beautiful new construction home your own. Schedule your private showing today!
    1 day
    |
    251
    |
    12
    |

    Zillow last checked:

    Listing updated:

    Listed by:

    Linda D Dixon Cell:908-406-0050,

    Associated Pearl Real Estate,

    Michael A Dixon 908-715-1694,

    Associated Pearl Real Estate

    Source: CCAR,MLS#: 2619086MLS LogoOriginating MLS: Coastal Carolinas Association of Realtors

      Facts & features

      Interior

      Bedrooms & bathrooms
      • Bedrooms: 3
      • Bathrooms: 2
      • Full bathrooms: 2
      Rooms
      • Room types: Foyer, Utility Room
      Primary bedroom
      • Features: Tray Ceiling(s), Ceiling Fan(s), Main Level Primary, Walk-In Closet(s)
      • Level: First
      Primary bathroom
      • Features: Dual Sinks, Garden Tub/Roman Tub, Separate Shower, Vanity
      Dining room
      • Features: Tray Ceiling(s), Ceiling Fan(s), Kitchen/Dining Combo
      Family room
      • Features: Ceiling Fan(s)
      Kitchen
      • Features: Dishwasher, Kitchen Exhaust Fan, Kitchen Island, Pantry, Stainless Steel Appliances, Solid Surface Counters
      Other
      • Features: Bedroom on Main Level, Entrance Foyer, Utility Room
      Heating
      • Central, Electric
      Cooling
      • Central Air
      Appliances
      • Included: Dishwasher, Range, Range Hood
      • Laundry: Washer Hookup
      Features
      • Tray Ceiling(s), Ceiling Fan(s), Dual Sinks, Garden Tub/Roman Tub, Main Level Primary, Separate Shower, Vanity, Walk-In Closet(s), Bedroom on Main Level, Entrance Foyer, Kitchen Island, Stainless Steel Appliances, Solid Surface Counters
      • Flooring: Luxury Vinyl, Luxury VinylPlank
      • Doors: Insulated Doors
      Interior area
      • Total structure area: 2,500
      • Total interior livable area: 1,855 sqft

      Property

      Parking
      • Total spaces: 4
      • Parking features: Attached, Garage, Two Car Garage
      • Attached garage spaces: 2
      Features
      • Levels: One
      • Stories: 1
      • Patio & porch: Patio
      • Exterior features: Patio
      Lot
      • Size: 7,840 Square Feet
      • Features: City Lot, Rectangular, Rectangular Lot
      Details
      • Additional parcels included: ,
      • Parcel number: 0500080760100
      • Zoning: Res
      • Special conditions: None

      Construction

      Type & style
      • Home type: SingleFamily
      • Architectural style: Contemporary
      • Property subtype: Single Family Residence
      Materials
      • Vinyl Siding
      • Foundation: Slab
      Condition
      • Never Occupied
      • New construction: Yes
      • Year built: 2025

      Utilities & green energy

      • Water: Public
      • Utilities for property: Cable Available, Electricity Available, Other, Phone Available, Sewer Available, Water Available
      Green energy
      • Energy efficient items: Doors, Windows

      Community & HOA

      Community
      • Security: Smoke Detector(s)
      • Subdivision: Not within a Subdivision
      HOA
      • Has HOA: No
      Location
      • Region: Georgetown

      Financial & listing details

      • Price per square foot: $202/sqft
      • Date on market: 8/2/2026
      • Listing terms: Cash,Conventional
      • Electric utility on property: Yes

        Estimated market value

        Not available

        Estimated sales range

        Not available

        Not available

        Price history

        DateEventPrice
        8/2/2026Listed for sale$375,000$202/sqft
        Source: CCAR #2619086 Report a problem

        Public tax history

        Tax history is unavailable.

        Monthly payment

        Est. payment

        Payment breakdown

        Explore the cost of this home by adjusting the details. Changes won't be saved.
        All calculations are estimates and provided by Zillow, Inc. for informational purposes only. Actual amounts may vary.
        HOA fees may include property taxes on listings classified as Co-Ops. Contact the listing agent and/or owner for fee details.
        Mortgage interest rates are dependent on a number of factors, including credit score, down payment, and repayment length. Interest rate data provided by Zillow Group Marketplace, Inc. as of 1/1/1970 from various mortgage lenders with which we have lead or other similar arrangements; the Estimated Payment is an average of those rates.
        See how much you could borrow to make a competitive offer.

        Climate risks

        Neighborhood: 29440

        Getting around

        60 / 100
        Somewhat Walkable
        49 / 100
        Somewhat Bikeable

        Nearby schools

        GreatSchools rating
        Schools provided by the listing agent
        • Elementary: Kensington Elementary School
        • Middle: Georgetown Middle School
        • High: Georgetown High School

        Source: CCAR. This data may not be complete. We recommend contacting the local school district to confirm school assignments for this home.

        A local agent can set up tours, give advice and negotiate with sellers.

        Browse local experts

        Similar homes