Lake Hamilton access, major updates, and a versatile workshop make this Hot Springs property stand out. Move-in-ready home offers 2 full baths, multiple living areas, and flexible space for full-time living, a weekend getaway, or investment potential. The seller has completed substantial improvements, including an updated HVAC system and extensive ductwork upgrades, along with a metal roof, steel/metal siding, gutters, and refreshed exterior Comfortable living spaces, a spacious kitchen with newer appliances, and a functional layout with room for family and guests. Fenced backyard and patio. Approximately 12x24 workshop with electricity and plumbing access. Use it as a workshop, hobby space, bike room, studio, or explore its potential for future guest accommodations. Highlights: Lake Hamilton access • Neighborhood boat launch • Updated HVAC & ductwork • Metal roof • Steel/metal siding • 12x24 workshop • Fully fenced backyard • Two full bathrooms • Multiple living areas • Newer appliances • Patio • Flexible hobby/guest space
Active
$229,900
1706 Thornton Ferry Rd, Hot Springs, AR 71913
2beds
1,124sqft
Single Family Residence
Built in 1968
6,098 Square Feet Lot
$220,500 Zestimate®
$205/sqft
$4/mo HOA
What's special
Updated hvac systemMetal roofFully fenced backyard
- 33 days
- 193
- 15
Zillow last checked:
Listing updated:
Listed by:
Nancy Bergeron 817-879-2853,
Keller Williams Realty The Bergeron Group 501-463-6328
Source: CARMLS,MLS#: 26038488
Facts & features
Interior
Bedrooms & bathrooms
- Bedrooms: 2
- Bathrooms: 2
- Full bathrooms: 2
Rooms
- Room types: Bonus Room
Dining room
- Features: Eat-in Kitchen
Heating
- Electric
Cooling
- Electric
Appliances
- Included: Free-Standing Range
- Laundry: Washer Hookup, Electric Dryer Hookup
Features
- Ceiling Fan(s), 2 Bedrooms Same Level
- Flooring: Tile, Laminate, Luxury Vinyl
- Windows: Window Treatments, Insulated Windows
- Has fireplace: No
- Fireplace features: None
Interior area
- Total structure area: 1,124
- Total interior livable area: 1,124 sqft
Video & virtual tour
Property
Parking
- Total spaces: 3
- Parking features: Parking Pad, Three Car
Features
- Levels: One
- Stories: 1
- Patio & porch: Patio, Deck
- Exterior features: Storage, Rain Gutters, Shop
- Fencing: Partial
- Has view: Yes
- View description: Lake
- Has water view: Yes
- Water view: Lake
- Waterfront features: Lake
- Body of water: Lake: Hamilton
Lot
- Size: 6,098 Square Feet
- Features: Sloped, Level, River/Lake Area
Details
- Parcel number: 20001500043000
Construction
Type & style
- Home type: SingleFamily
- Architectural style: Bungalow/Cottage
- Property subtype: Single Family Residence
Materials
- Brick, Metal/Vinyl Siding
- Foundation: Slab/Crawl Combination
- Roof: Metal
Condition
- New construction: No
- Year built: 1968
Utilities & green energy
- Electric: Elec-Municipal (+Entergy)
- Sewer: Public Sewer
- Water: Public
Community & HOA
Community
- Subdivision: ARROWHEAD LAKE ESTATES 1
HOA
- Has HOA: Yes
- HOA fee: $50 annually
Location
- Region: Hot Springs
Financial & listing details
- Price per square foot: $205/sqft
- Tax assessed value: $118,800
- Annual tax amount: $454
- Date on market: 9/21/2026
- Listing terms: VA Loan,FHA,Conventional,Cash
- Road surface type: Paved
Estimated market value
$220,500
$209,000 - $232,000
$1,072/mo
Price history
| Date | Event | Price |
|---|---|---|
| 9/21/2026 | Listed for sale | $229,900+17.9%$205/sqft |
Source:  HSDS #157298 Report a problem | ||
| 6/4/2024 | Listing removed | $195,000+5.4%$173/sqft |
Source: HSDS #140120 Report a problem | ||
| 11/21/2022 | Sold | $185,000-5.1%$165/sqft |
Source:  CARMLS #22033182 Report a problem | ||
| 11/17/2022 | Contingent | $195,000$173/sqft |
Source: HSDS #140120 Report a problem | ||
| 11/7/2022 | Price change | $195,000-2.3%$173/sqft |
Source: CARMLS #22033182 Report a problem | ||
| 10/31/2022 | Listed for sale | $199,500$177/sqft |
Source: HSDS #140120 Report a problem | ||
| 10/20/2022 | Contingent | $199,500$177/sqft |
Source: HSDS #140120 Report a problem | ||
| 10/3/2022 | Listed for sale | $199,500+276.4%$177/sqft |
Source: CARMLS #22033182 Report a problem | ||
| 3/31/2005 | Sold | $53,000$47/sqft |
Source: Public Record Report a problem | ||
Public tax history
| Year | Property taxes | Tax assessment |
|---|---|---|
| 2025 | $621 -10.7% | $23,760 |
| 2024 | $695 -8% | $23,760 |
| 2023 | $756 +41% | $23,760 +35% |
| 2022 | $536 -36.7% | $17,600 +10% |
| 2021 | $847 | $16,000 |
| 2020 | $847 +19.8% | $16,000 |
| 2019 | $707 +7.7% | $16,000 |
| 2018 | $657 +9.1% | $16,000 |
| 2017 | $602 +10% | $16,000 +29.2% |
| 2016 | $547 | $12,380 |
| 2015 | $547 +0% | $12,380 |
| 2014 | $547 +9.6% | $12,380 |
| 2013 | $499 +730.8% | $12,380 +99.8% |
| 2012 | $60 | $6,196 |
| 2011 | $60 -76% | $6,196 |
| 2009 | $250 +10% | $6,196 +10% |
| 2008 | $227 +5.9% | $5,633 +7% |
| 2007 | $214 | $5,265 +30.2% |
| 2006 | -- | $4,044 +10% |
| 2005 | -- | $3,676 |
Find assessor info on the county website
Monthly payment
Est. payment
Payment breakdown
Explore the cost of this home by adjusting the details. Changes won't be saved.Climate risks
Neighborhood: Piney
Nearby schools
Schools provided by the listing agent
- Elementary: Lake Hamilton
- Middle: Lake Hamilton
- High: Lake Hamilton
Source: CARMLS. This data may not be complete. We recommend contacting the local school district to confirm school assignments for this home.
- $170,0002 bd2 ba1.3k sqft1704 Thornton Ferry Rd, Hot Springs, AR 71913Sold
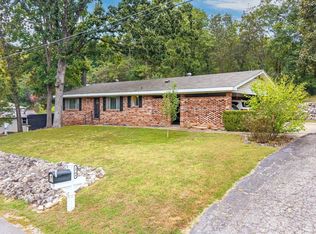
- $210,400-- bd2 ba1.2k sqft1710 Thornton Ferry Rd, Hot Springs, AR 71913Off Market
- $149,9002 bd2 ba1k sqft149 Sioux St, Hot Springs, AR 71913Off Market

- $3,350-- bd-- ba-- sqftSioux St, Hot springs national park, AR 71913Off Market
Similar homes
- $--3 bd1 ba1.3k sqft774 Fleetwood Dr, Hot Springs, AR 71913Auction
 Auction.com 2
- $--3 bd2 ba1.6k sqft101 Gareth Ct, Hot Springs, AR 71913Auction
 Auction.com 2
- $219,0003 bd2 ba1.3k sqft239 Morphew Rd, Hot Springs, AR 71913For Sale
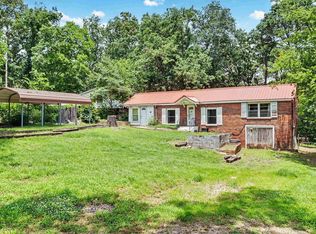
 MLS ID #26031647, Bethel Sanders, McGraw Realtors - HSV. CARMLS
- $199,5003 bd2 ba1.3k sqft111 Kidder Ln, Hot Springs, AR 71913For Sale
 MLS ID #26037018, Kim F Walker, Trademark Real Estate, Inc.. CARMLS
- $275,0003 bd2 ba1.4k sqft133 Shore Acres Dr, Hot Springs, AR 71913For SaleMLS ID #26042227, Nancy Bergeron, Keller Williams Realty The Bergeron Group. CARMLS
- $249,2004 bd2 ba1.4k sqft(Undisclosed Address), Hot Springs, AR 71913For SaleMLS ID #26022095, Ovidiu Nista, Vylla Home. CARMLS
- $199,9004 bd2 ba1.4k sqft108 Gareth Ct, Hot Springs, AR 71913For SaleMLS ID #26036983, Jenifer Abbott, CBRPM Hot Springs. CARMLS
- $195,0002 bd1 ba1.2k sqft108 Clyde St, Hot Springs, AR 71913For SaleMLS ID #26042491, Kyleigh Scott, White Stone Real Estate. CARMLS
- $229,9002 bd2 ba1k sqft100 Discovery Bay Ln Unit 11, Hot Springs National Park, AR 71913For SaleMLS ID #26041833, Sherri L Nation, Lake Hamilton Realty, Inc.. CARMLS
- $335,0002 bd2 ba1.5k sqft1747 Thornton Ferry Rd, Hot Springs, AR 71913For SaleMLS ID #26033482, Lindsey B Jordan, Hot Springs Realty. CARMLS
- $210,0003 bd2 ba1.5k sqft100 Wisteria Pl, Hot Springs, AR 71913For SaleMLS ID #26040174, Sarah E Barnett, Taylor Realty Group HSV. CARMLS
- $259,0003 bd2 ba1.2k sqft165 Wicker Ter, Hot Springs, AR 71913For SaleMLS ID #26038572, Annette E Cammack, Caddo River Realty, Inc.. CARMLS
- $197,5003 bd2 ba1.5k sqft231 Burroughs St, Hot Springs, AR 71913For SaleMLS ID #26039244, Benjamin D Kilgore, Lake Hamilton Realty, Inc.. CARMLS
- $165,0003 bd2 ba1.4k sqft3645 Marion Anderson Rd, Hot Springs, AR 71913For SaleMLS ID #26041398, Larry Barrentine, America's Best Realty. CARMLS
- $279,0003 bd2 ba1.6k sqft797 Marion Anderson Rd, Hot Springs, AR 71913For SaleMLS ID #26038782, Amanda A White, Trademark Real Estate, Inc.. CARMLS
- $164,5003 bd1 ba1.2k sqft209 Music Mountain Rd, Hot Springs, AR 71913For SaleMLS ID #26040253, Alan Hale, Hot Springs Realty. CARMLS
- $215,0004 bd2 ba1.5k sqft(Undisclosed Address), Hot Springs National Park, AR 71913For SaleMLS ID #25044805, Cody Smith, Partners Realty. CARMLS
