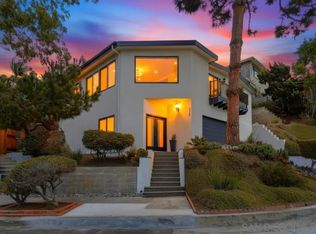
Welcome to this spacious 3-bedroom, 2.5-bath, two-story home in the heart of Point Loma, offering beautiful ocean and downtown San Diego views in one of the area’s most desirable neighborhoods. Hardwood floors add warmth and character throughout the home, while large windows bring in plenty of natural light and take advantage of the surrounding views. The home features a generous primary suite with two walk-in closets, providing exceptional storage space. Step outside onto the balcony to enjoy the coastal breeze and views of the ocean and downtown skyline. A fenced yard provides private outdoor space for relaxing, entertaining, or gardening. Downstairs, an additional finished basement room provides extra flexible space beyond the main living areas of the home. An attached two-car garage offers convenient parking and additional storage. Thoughtfully updated over the years while retaining its character, this Point Loma home offers a fantastic opportunity to enjoy a spacious floor plan, impressive views, outdoor space, and an exceptional location close to everything that makes the neighborhood such a sought-after place to call home.
Foreclosure
Listed by: Heartland Real Estate • Don McLin III • Contact: 619-985-0083
$2,150,000
3222 Hill St, San Diego, CA 92106
3beds
2,459sqft
Single Family Residence
Built in 1937
4,748 Square Feet Lot
$2,106,000 Zestimate®
$874/sqft
$-- HOA
What's special
- 3 days |
- 360 |
- 6 |
Zillow last checked:
Listing updated:
Listed by:
Don McLin III DRE #02219955 619-985-0083,
Heartland Real Estate,
Frank McLin DRE #00924501 619-985-1280,
Heartland Real Estate
Source: CRMLS,MLS#: PTP2606148 Originating MLS: California Regional MLS (North San Diego County & Pacific Southwest AORs)
Originating MLS: California Regional MLS (North San Diego County & Pacific Southwest AORs)Facts & features
Interior
Bedrooms & bathrooms
- Bedrooms: 3
- Bathrooms: 3
- Full bathrooms: 2
- 1/2 bathrooms: 1
- Main level bathrooms: 1
Rooms
- Room types: Bedroom, Basement, Entry/Foyer, Kitchen, Living Room, Primary Bathroom, Primary Bedroom, Office, Other
Primary bedroom
- Features: Primary Suite
Bedroom
- Features: All Bedrooms Up
Bathroom
- Features: Bathroom Exhaust Fan, Bathtub
Kitchen
- Features: Kitchen Island, Stone Counters, Remodeled, Updated Kitchen
Other
- Features: Walk-In Closet(s)
Heating
- Central, Forced Air, Natural Gas
Cooling
- See Remarks
Appliances
- Included: Dishwasher, Gas Cooktop, Disposal, Ice Maker, Microwave, Refrigerator, Range Hood, Water Heater
- Laundry: Gas Dryer Hookup, In Garage
Features
- Beamed Ceilings, Balcony, Ceiling Fan(s), Storage, Unfurnished, All Bedrooms Up, Primary Suite, Walk-In Closet(s)
- Flooring: Carpet, Tile, Wood
- Has basement: Yes
- Has fireplace: Yes
- Fireplace features: Wood Burning
- Common walls with other units/homes: No Common Walls
Interior area
- Total interior livable area: 2,459 sqft
Video & virtual tour
Property
Parking
- Total spaces: 4
- Parking features: Concrete, Direct Access, Door-Single, Driveway, Garage Faces Front, Garage, Private, Side By Side
- Attached garage spaces: 2
- Uncovered spaces: 2
Features
- Levels: Two
- Stories: 2
- Entry location: First Level
- Patio & porch: Front Porch, Patio
- Pool features: None
- Fencing: Fair Condition,Partial
- Has view: Yes
- View description: City Lights, Harbor, Ocean
- Has water view: Yes
- Water view: Harbor,Ocean
Lot
- Size: 4,748 Square Feet
- Features: Sprinklers In Rear, Sprinklers In Front, Landscaped
Details
- Parcel number: 5312311100
- Zoning: R-1: Single Family
- Special conditions: Real Estate Owned
Construction
Type & style
- Home type: SingleFamily
- Property subtype: Single Family Residence
Materials
- Frame
- Foundation: Raised
- Roof: Composition,Shingle
Condition
- Repairs Cosmetic,Turnkey
- New construction: No
- Year built: 1937
Utilities & green energy
- Sewer: Public Sewer
Community & HOA
Community
- Features: Sidewalks
- Subdivision: 18th Unit (18u)
Location
- Region: San Diego
Financial & listing details
- Price per square foot: $874/sqft
- Tax assessed value: $562,331
- Annual tax amount: $7,596
- Date on market: 8/12/2026
- Cumulative days on market: 3 days
- Listing terms: Cash,Conventional,FHA,VA Loan
- Road surface type: Paved
Foreclosure details
Estimated market value
$2,106,000
$2.00M - $2.21M
$6,687/mo
Price history
| Date | Event | Price |
|---|---|---|
| 6/9/2023 | Listing removed | -- |
Source: Zillow Rentals Report a problem | ||
| 5/20/2023 | Listed for rent | $6,000+33.3%$2/sqft |
Source: Zillow Rentals Report a problem | ||
| 4/19/2020 | Listing removed | $4,500$2/sqft |
Source: Heartland Property Management Report a problem | ||
| 4/7/2020 | Price change | $4,500-10%$2/sqft |
Source: Heartland Property Management Report a problem | ||
| 2/28/2020 | Listed for rent | $5,000$2/sqft |
Source: Heartland Property Management Report a problem | ||
Public tax history
| Year | Property taxes | Tax assessment |
|---|---|---|
| 2025 | $7,596 +11.6% | $562,331 +2% |
| 2024 | $6,806 +2.3% | $551,306 +2% |
| 2023 | $6,655 +2.7% | $540,497 +2% |
| 2022 | $6,478 +0.7% | $529,900 +2% |
| 2021 | $6,434 +2.6% | $519,510 +1% |
| 2020 | $6,270 +2.4% | $514,184 +2% |
| 2019 | $6,124 +6.4% | $504,103 +2% |
| 2018 | $5,755 +2.5% | $494,220 +2% |
| 2017 | $5,617 +1.7% | $484,530 +2% |
| 2016 | $5,526 +1.5% | $475,031 +1.5% |
| 2015 | $5,443 +1.6% | $467,896 +2% |
| 2014 | $5,356 | $458,732 +0.5% |
| 2013 | -- | $456,660 +2% |
| 2012 | -- | $447,707 +2% |
| 2011 | -- | $438,929 +0.8% |
| 2010 | -- | $435,650 -0.2% |
| 2009 | -- | $436,686 +2% |
| 2008 | -- | $428,125 +2% |
| 2007 | -- | $419,731 +6.8% |
| 2006 | -- | $392,874 +2% |
| 2005 | -- | $385,171 +2% |
| 2004 | -- | $377,619 +1.9% |
| 2003 | -- | $370,699 +2% |
| 2002 | -- | $363,431 +2% |
| 2001 | -- | $356,306 |
Find assessor info on the county website
Monthly payment
Climate risks
Neighborhood: Roseville - Fleet Ridge
Nearby schools
GreatSchools rating
- 3/10Cabrillo Elementary SchoolGrades: K-4Distance: 0.2 mi
- 6/10Correia Middle SchoolGrades: 7-8Distance: 1.8 mi
- 9/10Point Loma High SchoolGrades: 9-12Distance: 1.4 mi
Schools provided by the listing agent
- Elementary: Cabrillo
- Middle: Dana
- High: Point Loma
Source: CRMLS. This data may not be complete. We recommend contacting the local school district to confirm school assignments for this home.
- $1,390,0003 bd2 ba1k sqft3226 Hill St, San Diego, CA 92106Off Market
- $2,121,0003 bd2 ba1.9k sqft3216 Hill St, San Diego, CA 92106Sold

- $2,209,4003 bd2 ba2.4k sqft3234 Hill St, San Diego, CA 92106Off Market
- $2,867,5003 bd2 ba2.8k sqft1088 Leroy St, San Diego, CA 92106Off Market

- $1,918,6001 bd1 ba450 sqft3204 Hill St, San Diego, CA 92106Off Market
- $1,893,8003 bd2 ba2k sqft1092 Leroy St, San Diego, CA 92106Off Market
- $2,511,8003 bd3 ba2.9k sqft1064 Leroy St, San Diego, CA 92106Off Market
- $2,188,6004 bd3 ba2k sqft1076 Leroy St, San Diego, CA 92106Off Market
A local agent can set up tours, give advice and negotiate with sellers.
Similar homes
- $2,650,0005 bd3 ba2.4k sqft3235 Fenelon St, San Diego, CA 92106For Sale
 MLS ID #260019921, Prem Advani, Compass. SDMLS
 - $2,950,0005 bd3 ba2.7k sqft678 Silvergate Ave, San Diego, CA 92106For Sale
 MLS ID #NDP2607576, Kaitlin Kaiser, Compass. CRMLS
 - $2,200,0003 bd2 ba1.7k sqft3623 Fenelon St, San Diego, CA 92106For Sale
 MLS ID #260018258, Robert Antoniadis, Robert Realty. SDMLS
 - $1,950,0003 bd2 ba2k sqft3428 Quimby St, San Diego, CA 92106For Sale
 MLS ID #260019354, Catrina Russell, Coldwell Banker West. SDMLS
 - $1,999,0004 bd3 ba3.1k sqft1174 Concord St, San Diego, CA 92106For SaleMLS ID #260010041, Chris R Mannerino, Coldwell Banker West. SDMLS
- $2,195,0005 bd5 ba2.6k sqft2175 Clove St, San Diego, CA 92106For SaleMLS ID #260015061, Rob Aumann, Compass. SDMLS
- $1,950,0004 bd2 ba1.5k sqft1050 Concord St, San Diego, CA 92106For SaleMLS ID #260016586, Marla Martin, Halcyon. SDMLS
- $2,499,0004 bd5 ba2.6k sqft2318 Plum St, San Diego, CA 92106For SaleMLS ID #260018883, Melissa Goldstein Tucci, Melissa Goldstein Tucci. SDMLS
- $1,790,0003 bd3 ba1.9k sqftLiberty Station - Beacon Point, San Diego, CA 92106For SaleMLS ID #260018833, Melissa Goldstein Tucci, Melissa Goldstein Tucci. SDMLS
- $1,950,0003 bd4 ba2.7k sqft3038 Udall St, San Diego, CA 92106For SaleMLS ID #250044213, Mike McCurdy, Compass. SDMLS
- $2,299,9996 bd4 ba3.5k sqft1988 Catalina Blvd #B-c-a, San Diego, CA 92107For SaleMLS ID #260018944, Casey Martin, eXp Realty of California, Inc.. SDMLS
- $1,795,0004 bd3 ba1.7k sqft3765 Elliott St, San Diego, CA 92106For SaleMLS ID #PTP2605716, Jerome Morlet, Compass. CRMLS
- $1,675,0003 bd3 ba1.4k sqft1470 Evergreen St, San Diego, CA 92106For SaleMLS ID #260016158, Shannon Davis, Coldwell Banker Realty. SDMLS
- $1,585,0003 bd2 ba1.4k sqft3204 Ingelow St, San Diego, CA 92106For SaleMLS ID #260017901, Kyle A Stamps, Roderic Mack Wright, Broker. SDMLS
- $1,799,9003 bd2 ba1.6k sqft2219 La Callecita, San Diego, CA 92103For SaleMLS ID #260019852, Logan N Henry, Coldwell Banker Realty. SDMLS
- $1,695,0004 bd3 ba1.6k sqft2204 Rosecrans St, San Diego, CA 92106For SaleMLS ID #260017834, Tami Fuller, Coldwell Banker West. SDMLS
- $2,650,0005 bd5 ba3k sqft419 San Elijo St, San Diego, CA 92106For SaleMLS ID #260010594, Jessica Nguyen, HomeSmart Realty West. SDMLS
- $1,695,0003 bd3 ba1.9k sqftBeacon Point, San Diego, CA 92106For SaleMLS ID #260015733, Tony Bruser, Prime Pacific Properties. SDMLS
- $2,849,0004 bd4 ba2.5k sqft4435 Del Monte Ave, San Diego, CA 92107For SaleMLS ID #260019185, George A Daglas, Compass. SDMLS
- $1,499,0002 bd2 ba1.3k sqft1467 Froude St, San Diego, CA 92107For SaleMLS ID #260019633, Tami Fuller, Coldwell Banker West. SDMLS
Local buyer's agents are ready to help
