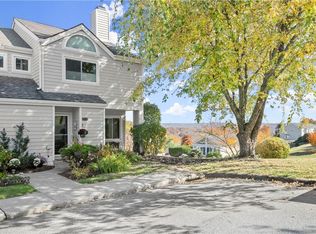
Welcome to Eagle’s Ridge! A stunning townhouse community where ease meets economics. This sought after and convenient location offers affordability without giving up the lifestyle you’re used to and deserve. The complex is beautifully landscaped, featuring a luxurious inground pool, tennis courts, clubhouse and ample parking. Enjoy proximity to the train, shops, highways, dining, and more. Seriously, what else can you ask for? It's the ideal starter home, a perfect downsizer, or truly works for any stage of life. Step inside this 3-bedroom, 2.5-bath gem to a charming living room with a cozy brick fireplace, opening to a spacious dining area with sliders to one of two scenic decks. Enjoy morning coffee and restful evenings here. The practical eat-in-kitchen is equipped with stainless steel appliances, ample cabinetry, plus an adorable nook with sitting area, storage and tranquil views. A convenient half bath completes the main level. Upstairs, you’ll find a gorgeous primary suite featuring grand high ceilings, a walk-in closet, and an exquisite full bath. Two more sizable bedrooms and another full bath provide plenty of space for guests, home offices or hobbies. And it doesn’t stop there! The finished basement boasts a huge family room, additional flex areas, a laundry room, and sliders to the second delightful deck. What an absolutely fabulous home in every way, but the grounds are equally as amazing! Come see everything this wonderful place has to offer and make it yours today.
Sold for $460,000
$460,000
1707 Eagles Ridge Road, Brewster, NY 10509
3beds
2,141sqft
Condominium, Residential
Built in 1990
-- sqft lot
$464,100 Zestimate®
$215/sqft
$3,944 Estimated rent
Home value
$464,100
$427,000 - $506,000
$3,944/mo
Zestimate® history
Owner options
List your home for rent
$3,944/mo
Rent Zestimate®
Find your next renter with Zillow Rental Manager. Plus, with online applications, you can quickly screen prospective tenants – for free.
$3,944/mo
Rent Zestimate®
Refinance and save
$4,104/mo
Est. payment
Refinancing to a lower rate could help reduce your monthly payments and save thousands over the life of the loan.
$4,104/mo
Est. payment
Explore your selling options
Work with a Zillow partner agent
Leverage their expertise and Zillow's premium Showcase listings to get your home seen by more buyers.
Get startedList with your own agent
Get your home in front of millions of buyers by listing it on Zillow.
Learn how to do itSell it yourself
Take full control of how buyers see your home on Zillow by listing For Sale by Owner (FSBO).
List your homeWhat's special
Cozy brick fireplaceFinished basementHuge family roomAdditional flex areasAmple parkingTwo more sizable bedroomsLaundry room
Zillow last checked:
Listing updated:
Listed by:
Christine Rowley 646-302-1146,
RE/MAX Classic Realty 914-243-5200
Bought with:
Maria Campanelli, 30CA0655185
BHHS River Towns Real Estate
Source: OneKey® MLS as distributed by MLS GRID,MLS#: 966175
Facts & features
Interior
Bedrooms & bathrooms
- Bedrooms: 3
- Bathrooms: 3
- Full bathrooms: 2
- 1/2 bathrooms: 1
Primary bedroom
- Level: Second
Bedroom 2
- Level: Second
Bedroom 3
- Level: Second
Primary bathroom
- Level: Second
Bathroom 1
- Level: First
Bathroom 3
- Level: Second
Dining room
- Level: First
Family room
- Level: Basement
Kitchen
- Level: First
Living room
- Level: First
Office
- Level: Basement
Heating
- Electric
Cooling
- Central Air
Appliances
- Included: Dishwasher, Dryer, Electric Cooktop, Electric Oven, Electric Range, Electric Water Heater, Microwave, Oven, Refrigerator, Stainless Steel Appliance(s), Washer
- Laundry: Washer/Dryer Hookup, Electric Dryer Hookup, In Basement, Laundry Room, Washer Hookup
Features
- Ceiling Fan(s), Eat-in Kitchen, Formal Dining, Open Kitchen, Primary Bathroom, Soaking Tub, Storage, Walk-In Closet(s)
- Basement: Finished,Full
- Attic: Scuttle
- Number of fireplaces: 1
- Fireplace features: Living Room, Masonry
- Common walls with other units/homes: 2+ Common Walls,No One Above,No One Below
Interior area
- Total structure area: 2,141
- Total interior livable area: 2,141 sqft
Property
Parking
- Total spaces: 1
- Parking features: Assigned
Features
- Levels: Tri-Level
- Patio & porch: Deck, Patio
- Exterior features: Balcony, Basketball Court, Basketball Hoop, Garden, Playground, Tennis Court(s)
- Pool features: Community, In Ground
Lot
- Size: 436 Square Feet
- Features: Landscaped, Level, Near Public Transit, Near School, Near Shops, Views
Details
- Parcel number: 37308905601900010440001707
- Special conditions: None
Construction
Type & style
- Home type: Condo
- Property subtype: Condominium, Residential
- Attached to another structure: Yes
Materials
- Frame
Condition
- Year built: 1990
Utilities & green energy
- Sewer: Public Sewer
- Water: Public
- Utilities for property: Cable Connected, Electricity Connected, Phone Connected, Sewer Connected, Trash Collection Public, Water Connected
Community & HOA
HOA
- Has HOA: Yes
- Amenities included: Basketball Court, Clubhouse, Landscaping, Maintenance, Maintenance Grounds, Parking, Playground, Pool, Recreation Facilities, Snow Removal, Tennis Court(s), Trash
- Services included: Common Area Maintenance, Maintenance Grounds, Pool Service, Snow Removal, Trash
- HOA fee: $595 monthly
- HOA name: Eagle's Ridge
Location
- Region: Brewster
Financial & listing details
- Price per square foot: $215/sqft
- Tax assessed value: $345,000
- Annual tax amount: $8,382
- Date on market: 3/16/2026
- Cumulative days on market: 24 days
- Listing agreement: Exclusive Right To Sell
- Inclusions: refrigerator, stove/range, washer/dryer, light fixtures, microwave
- Exclusions: none
- Electric utility on property: Yes
Price history
| Date | Event | Price |
|---|---|---|
| 7/21/2026 | Sold | $460,000+2.2%$215/sqft |
Source:  OneKey® MLS as distributed by MLS GRID #966175 Report a problem OneKey® MLS as distributed by MLS GRID #966175 Report a problem | ||
| 4/9/2026 | Pending sale | $449,900$210/sqft |
Source: OneKey® MLS as distributed by MLS GRID #966175 Report a problem | ||
| 3/16/2026 | Listed for sale | $449,900$210/sqft |
Source: OneKey® MLS as distributed by MLS GRID #966175 Report a problem | ||
Public tax history
| Year | Property taxes | Tax assessment |
|---|---|---|
| 2025 | -- | $400,000 +15.9% |
| 2024 | -- | $345,000 +3% |
| 2023 | -- | $335,000 +3.1% |
| 2022 | -- | $325,000 +4.8% |
| 2021 | -- | $310,000 +3.3% |
| 2020 | -- | $300,000 |
| 2019 | -- | $300,000 |
| 2018 | -- | $300,000 |
| 2017 | $4,643 | $300,000 +6.4% |
| 2016 | -- | $282,000 +1% |
| 2015 | -- | $279,300 +1% |
| 2014 | -- | $276,500 |
| 2013 | -- | $276,500 -5% |
| 2012 | -- | $291,100 -7% |
| 2011 | -- | $313,000 +17.5% |
| 2010 | -- | $266,300 -2% |
| 2009 | -- | $271,700 -9.7% |
| 2008 | -- | $300,800 -8.7% |
| 2007 | -- | $329,600 +9.9% |
| 2006 | -- | $300,000 +10.9% |
| 2005 | -- | $270,500 +9.1% |
| 2004 | -- | $247,940 +11.8% |
| 2003 | -- | $221,707 +8.1% |
| 2002 | -- | $205,000 +18.4% |
| 2001 | -- | $173,200 +19.4% |
| 2000 | -- | $145,000 |
Find assessor info on the county website
Neighborhood: Brewster Heights
Nearby homes
- $462,5003 bd3 ba2.1k sqft1708 Eagles Ridge Rd, Brewster, NY 10509Sold
- $435,0003 bd3 ba2.1k sqft1706 Eagles Ridge Rd, Brewster, NY 10509Sold
- $468,8003 bd2 ba2.1k sqft1705 Eagles Ridge Rd, Brewster, NY 10509Off Market
- $439,5003 bd2 ba1.4k sqft1704 Eagles Ridge Rd, Brewster, NY 10509Off Market
- $435,0003 bd2 ba1.4k sqft1703 Eagles Ridge Rd, Brewster, NY 10509Off Market
- $442,4003 bd2 ba1.4k sqft1702 Eagles Ridge Rd, Brewster, NY 10509Off Market
- $437,7003 bd2 ba1.4k sqft1701 Eagles Ridge Rd, Brewster, NY 10509Off Market
- $451,8003 bd3 ba2.1k sqft1606 Eagles Ridge Rd, Brewster, NY 10509Off Market
Nearby schools
GreatSchools rating
- 5/10C V Starr Intermediate SchoolGrades: 3-5Distance: 2.4 mi
- 6/10Henry H Wells Middle SchoolGrades: 6-8Distance: 2.3 mi
- 5/10Brewster High SchoolGrades: PK,9-12Distance: 2.8 mi
Schools provided by the listing agent
- Elementary: C V Starr Intermediate School
- Middle: Henry H Wells Middle School
- High: Brewster High School
Source: OneKey® MLS as distributed by MLS GRID. This data may not be complete. We recommend contacting the local school district to confirm school assignments for this home.
Get a cash offer in 3 minutes
Find out how much your home could sell for in as little as 3 minutes with a no-obligation cash offer.
Estimated market value
$464,100
Get a cash offer in 3 minutes
Find out how much your home could sell for in as little as 3 minutes with a no-obligation cash offer.
Estimated market value
$464,100
- New York
- Putnam County
- Brewster
- 10509
- Brewster Heights
- 1707 Eagles Ridge Road
