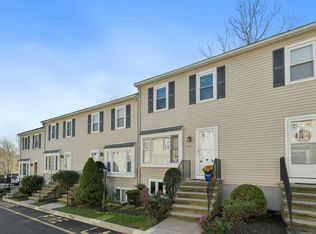
VALLEY RIDGE II - Welcome home to this impeccably maintained, ONE OWNER three-level townhouse where all the major, high-ticket capital improvements have already been done for you. Within the past year, this property has been upgraded with a brand-new roof, siding, windows, deck, privacy screen, bulkhead, furnace, and central AC condenser. (The hot water heater is just six years young!) Two King-Sized Bedrooms: Both feature private, dedicated en-suite bathrooms. A large mostly finished basement offers excellent flexibility as home office, media room, or potential third bedroom, complete with a dedicated laundry and storage room. Enjoy central air, efficient gas heat, a private outdoor deck, and one deeded parking space with guest parking available. Professionally managed complex with an unbeatable central location. Enjoy effortless access to Boston, Cape Cod, and nearby Braintree Mall for shopping and dining. Approx ten minutes to the Holbrook/Randolph Train station. Come check it out
For sale
$449,900
1707 Irving Rd Unit 1707, Randolph, MA 02368
2beds
2,007sqft
Est.: Get pre-qualified
Condominium, Townhouse
Built in 1989
-- sqft lot
$-- Zestimate®
$224/sqft
$509/mo HOA
What's special
Central airCentral ac condenserEfficient gas heatPrivate dedicated en-suite bathroomsPrivacy screenPrivate outdoor deckTwo king-sized bedrooms
- 1 day |
- 50 |
- 2 |
Zillow last checked:
Listing updated:
Listed by:
Anne Fahy 617-257-8088,
Coldwell Banker Realty - Canton 781-821-2664
Source: MLS PIN,MLS#: 73525541
Tour with a local agent
Facts & features
Interior
Bedrooms & bathrooms
- Bedrooms: 2
- Bathrooms: 3
- Full bathrooms: 2
- 1/2 bathrooms: 1
Primary bedroom
- Features: Bathroom - Full, Closet, Flooring - Wall to Wall Carpet
- Level: Second
Bedroom 2
- Features: Bathroom - Full, Closet, Flooring - Wall to Wall Carpet
- Level: Second
Primary bathroom
- Features: Yes
Bathroom 1
- Features: Bathroom - Half
- Level: First
Bathroom 2
- Features: Bathroom - Full, Flooring - Stone/Ceramic Tile
- Level: Second
Bathroom 3
- Features: Bathroom - Full, Flooring - Stone/Ceramic Tile
- Level: Second
Dining room
- Features: Flooring - Stone/Ceramic Tile, Flooring - Wall to Wall Carpet
- Level: First
Family room
- Features: Flooring - Wall to Wall Carpet
- Level: Basement
Kitchen
- Features: Flooring - Stone/Ceramic Tile, Flooring - Vinyl, Balcony / Deck
- Level: First
Living room
- Features: Flooring - Wall to Wall Carpet
- Level: First
Heating
- Forced Air, Natural Gas
Cooling
- Central Air
Appliances
- Included: Range, Dishwasher, Refrigerator, Washer, Dryer
- Laundry: In Basement, Washer Hookup
Features
- Flooring: Vinyl, Carpet
- Has basement: Yes
- Has fireplace: No
- Common walls with other units/homes: 2+ Common Walls
Interior area
- Total structure area: 2,007
- Total interior livable area: 2,007 sqft
- Finished area above ground: 1,347
- Finished area below ground: 660
Property
Parking
- Total spaces: 1
- Parking features: Off Street, Deeded
- Uncovered spaces: 1
Details
- Parcel number: M:10 B:B L:0081707,207318
- Zoning: A
Construction
Type & style
- Home type: Townhouse
- Property subtype: Condominium, Townhouse
Materials
- Frame
- Roof: Shingle
Condition
- Year built: 1989
- Major remodel year: 1989
Utilities & green energy
- Electric: Circuit Breakers
- Sewer: Public Sewer
- Water: Public
- Utilities for property: for Gas Range, Washer Hookup
Community & HOA
Community
- Features: Public Transportation, Shopping, Highway Access, House of Worship, Public School, T-Station
HOA
- Services included: Insurance, Maintenance Structure, Road Maintenance, Maintenance Grounds, Snow Removal, Trash
- HOA fee: $509 monthly
Location
- Region: Randolph
Financial & listing details
- Price per square foot: $224/sqft
- Tax assessed value: $385,900
- Annual tax amount: $4,480
- Date on market: 5/27/2026
Estimated market value
Not available
Estimated sales range
Not available
Not available
Price history
| Date | Event | Price |
|---|---|---|
| 5/28/2026 | Listed for sale | $449,900$224/sqft |
Source: MLS PIN #73525541 Report a problem | ||
Public tax history
Tax history is unavailable.
Monthly payment
Est. payment$--/mo
Payment breakdown
Explore the cost of this home by adjusting the details. Changes won't be saved.
All calculations are estimates and provided by Zillow, Inc. for informational purposes only. Actual amounts may vary.
HOA fees may include property taxes on listings classified as Co-Ops. Contact the listing agent and/or owner for fee details.
Mortgage interest rates are dependent on a number of factors, including credit score, down payment, and repayment length. Interest rate data provided by Zillow Group Marketplace, Inc. as of 1/1/1970 from various mortgage lenders with which we have lead or other similar arrangements; the Estimated Payment is an average of those rates.
See how much you could borrow to make a competitive offer.
Climate risks
Neighborhood: 02368
Nearby schools
GreatSchools rating
- 5/10Margaret L Donovan Elementary SchoolGrades: K-5Distance: 0.5 mi
- 3/10Randolph Community Middle SchoolGrades: 6-8Distance: 0.5 mi
- 3/10Randolph High SchoolGrades: 9-12Distance: 2.2 mi

A local agent can set up tours, give advice and negotiate with sellers.
A local lender can help you make sure your offer is ready when you are.
- Massachusetts
- Norfolk County
- Randolph
- 02368
- 1707 Irving Rd Unit 1707
Nearby cities
Nearby zip codes
Other Randolph Topics
