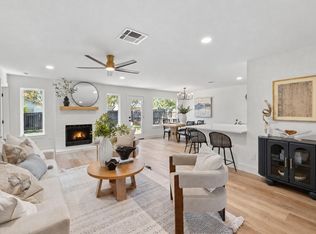
Welcome to this beautifully refreshed home in sought-after Anderson Mill West, where thoughtful updates and a spacious floor plan create a special place to call home! Cleverly designed, this home lives larger than its footprint suggests! The great room features a charming fireplace and views of the covered back patio, connecting indoor and outdoor living. The flexible layout offers room for a home office or additional seating without sacrificing comfort. The kitchen balances open-concept living with traditional separation. A semi-open design keeps the kitchen connected to the living spaces, allowing conversation to flow naturally throughout the home while providing just enough separation to keep everyday kitchen activity from being on full display. It's a thoughtful layout that offers the best of both worlds—an inviting, connected atmosphere while giving a little privacy when preparing meals or entertaining. Recent improvements include fresh interior paint, the removal of popcorn ceilings, stylish updated lighting, refreshed countertops, and newly installed carpet. A new roof is scheduled for installation, adding even more value, while the professionally serviced HVAC system, with all recommended repairs completed, offers additional peace of mind. Beyond the home itself, the location is equally impressive! Anderson Mill West is a beloved, established neighborhood known for its beautiful nearby parks, convenient access to shopping, dining, and everyday essentials. Residents can pay a small fee to access the amazing amenities of Anderson Mill Limited District. The home is zoned for Leander ISD, including the highly coveted Cedar Park High School, adding another compelling highlight to this exceptional location. With its surprisingly spacious layout, meaningful updates, inviting indoor-outdoor living, and exceptional neighborhood setting, this Anderson Mill West gem offers a wonderful opportunity to enjoy comfortable living in a location you'll love!
Active
Price cut: $10K (11/17)
$390,000
1707 Mesquite Rd, Cedar Park, TX 78613
3beds
1,600sqft
Single Family Residence
Built in 1990
6,577 Square Feet Lot
$-- Zestimate®
$244/sqft
$-- HOA
What's special
Stylish updated lightingCharming fireplaceBeautifully refreshed homeNewly installed carpetFresh interior paintSpacious floor planRefreshed countertops
- 19 days
- 779
- 126
Likely to sell faster than
Zillow last checked:
Listing updated:
Listed by:
Ashley Pope (512) 534-8522,
Ashley Pope, Broker (512) 534-8522
Source: Unlock MLS,MLS#: 2858164
Facts & features
Interior
Bedrooms & bathrooms
- Bedrooms: 3
- Bathrooms: 2
- Full bathrooms: 2
- Main level bedrooms: 3
Heating
- Central
Cooling
- Central Air
Appliances
- Included: Built-In Gas Oven, Dishwasher, Disposal, Exhaust Fan
Features
- Ceiling Fan(s), Electric Dryer Hookup, Pantry, Primary Bedroom on Main, Walk-In Closet(s), Washer Hookup
- Flooring: Carpet, Vinyl
- Windows: Blinds
- Number of fireplaces: 1
- Fireplace features: Living Room
Interior area
- Total interior livable area: 1,600 sqft
Property
Parking
- Total spaces: 2
- Parking features: Garage Door Opener
- Garage spaces: 2
Accessibility
- Accessibility features: None
Features
- Levels: One
- Stories: 1
- Patio & porch: Covered, Deck, Patio, Porch, Rear Porch
- Exterior features: Exterior Steps
- Pool features: None
- Fencing: Back Yard, Fenced, Gate, Wood
- View description: None
- Waterfront features: None
Lot
- Size: 6,577 Square Feet
- Features: Back Yard, Trees-Large (Over 40 Ft), Trees-Medium (20 Ft - 40 Ft)
Details
- Additional structures: Shed(s)
- Parcel number: 17W306105C00100009
- Special conditions: Standard
Construction
Type & style
- Home type: SingleFamily
- Property subtype: Single Family Residence
Materials
- Foundation: Slab
- Roof: Composition
Condition
- Resale
- New construction: No
- Year built: 1990
Utilities & green energy
- Sewer: Public Sewer
- Water: Municipal Utility District (MUD)
- Utilities for property: Cable Available, Electricity Connected, Natural Gas Connected, Phone Available, Sewer Connected, Water Connected
Community & HOA
Community
- Subdivision: Anderson Mill West Sec 05
HOA
- Has HOA: No
Location
- Region: Cedar Park
Financial & listing details
- Price per square foot: $244/sqft
- Tax assessed value: $379,203
- Annual tax amount: $6,826
- Date on market: 10/30/2026
- Listing terms: Cash,Conventional
- Electric utility on property: Yes
Estimated market value
Not available
Estimated sales range
Not available
Not available
Price history
| Date | Event | Price |
|---|---|---|
| 11/17/2026 | Listed for sale | $390,000-2.5%$244/sqft |
Source:  Unlock MLS #2858164 Report a problem | ||
| 11/10/2026 | Contingent | $400,000$250/sqft |
Source: Unlock MLS #2858164 Report a problem | ||
| 10/30/2026 | Listed for sale | $400,000+150.1%$250/sqft |
Source: Unlock MLS #2858164 Report a problem | ||
| 8/1/2021 | Listing removed | -- |
Source: Zillow Rental Manager Report a problem | ||
| 7/1/2021 | Listed for rent | $2,300$1/sqft |
Source: Zillow Rental Manager Report a problem | ||
| 8/17/2010 | Sold | -- |
Source: Agent Provided Report a problem | ||
| 6/30/2010 | Price change | $159,950-3%$100/sqft |
Source: Easter and Easter, Realtors #5575605 Report a problem | ||
| 6/11/2010 | Price change | $164,950+3.1%$103/sqft |
Source: Easter and Easter, Realtors #5575605 Report a problem | ||
| 6/9/2010 | Listed for sale | $159,950$100/sqft |
Source: Easter and Easter, Realtors #5575605 Report a problem | ||
Public tax history
| Year | Property taxes | Tax assessment |
|---|---|---|
| 2025 | $7,184 +9.2% | $379,203 +8.3% |
| 2024 | $6,576 +2.1% | $350,075 +2.7% |
| 2023 | $6,444 -28.5% | $340,972 -21.7% |
| 2022 | $9,009 +65.6% | $435,618 +67.4% |
| 2021 | $5,441 +4.6% | $260,279 +10% |
| 2020 | $5,200 -3.6% | $236,617 -1.2% |
| 2019 | $5,394 +3.1% | $239,434 +0.9% |
| 2018 | $5,233 | $237,348 +6.9% |
| 2017 | $5,233 +8.7% | $222,025 +10% |
| 2016 | $4,816 +14.9% | $201,841 +10% |
| 2015 | $4,192 | $183,492 +10% |
| 2014 | $4,192 | $166,811 +10% |
| 2013 | -- | $151,646 +5.2% |
| 2012 | -- | $144,157 -1.2% |
| 2011 | -- | $145,844 -2.9% |
| 2010 | -- | $150,144 -2.7% |
| 2009 | -- | $154,319 +9.6% |
| 2007 | -- | $140,783 +10.6% |
| 2006 | -- | $127,295 +3.2% |
| 2005 | -- | $123,303 -0.3% |
| 2004 | -- | $123,661 +1% |
| 2003 | -- | $122,410 -2.2% |
| 2002 | -- | $125,112 +5.6% |
| 2001 | -- | $118,486 |
Find assessor info on the county website
Monthly payment
Est. payment
Payment breakdown
Explore the cost of this home by adjusting the details. Changes won't be saved.Climate risks
Neighborhood: 78613
Nearby schools
Schools provided by the listing agent
- Elementary: Cypress
- Middle: Cedar Park
- High: Cedar Park
- District: Leander ISD
Source: Unlock MLS. This data may not be complete. We recommend contacting the local school district to confirm school assignments for this home.


Similar homes
- $399,9003 bd2 ba1.6k sqft1905 Birds Nest Ct, Cedar Park, TX 78613Active
 MLS ID #6449716, Max Son, Real Broker, LLC. Unlock MLS
- $460,0003 bd3 ba2k sqft1205 Meadow Lark Dr, Cedar Park, TX 78613Active
 MLS ID #1676627, Rex Edwards, Central Texas Homes. Unlock MLS
- $375,0003 bd3 ba2k sqft1201 Deer Grove Dr, Cedar Park, TX 78613Active
 MLS ID #2633637, Lindsay Neuren, Compass RE Texas, LLC. Unlock MLS
- $399,0003 bd3 ba1.6k sqft11307 Jack Rabbit Trl, Austin, TX 78750Active
 MLS ID #8413913, Cynthia Britton, Redfin Corporation. Unlock MLS
- $439,0004 bd2 ba1.8k sqft413 Cedar Mound Pass, Cedar Park, TX 78613ActiveMLS ID #2470956, Christina Legrand, Venture Partners R.E.. Unlock MLS
- $387,0004 bd3 ba1.8k sqft1223 Peyton Pl, Cedar Park, TX 78613ActiveMLS ID #2552652, Lara Pavanelli, Compass RE Texas, LLC. Unlock MLS
- $399,0003 bd2 ba1.3k sqft9725 Meadowheath Dr, Austin, TX 78729ActiveMLS ID #8752634, Barb Cooper, Redfin Corporation. Unlock MLS
- $399,0003 bd2 ba1.6k sqft7017 Tesoro Trl, Austin, TX 78729ActiveMLS ID #8603522, Laurie Flood, Keller Williams Realty. Unlock MLS
- $379,9003 bd2 ba1.3k sqft12613 Olympiad Dr, Austin, TX 78729ActiveMLS ID #2185734, Cesar Gonzalez, Keller Williams Realty Lone St. Unlock MLS
- $394,9903 bd2 ba1.3k sqft12905 Powderhorn St, Austin, TX 78727ActiveMLS ID #5164915, Theresa Bastian, Let's Move Austin LLC. Unlock MLS
- $359,9003 bd2 ba1.3k sqft13001 Garfield Ln, Austin, TX 78727ActiveMLS ID #9913368, Shay Hargus Webb, Austin Avenue Real Estate Co.. Unlock MLS
- $399,9994 bd3 ba2.3k sqft1205 Yountville Dr, Leander, TX 78641ActiveMLS ID #5445449, Clay Byrne, Keller Williams Realty. Unlock MLS
- $398,0004 bd2 ba2k sqft404 Settlers Valley Dr, Pflugerville, TX 78660Active
 MLS ID #629820, Rachelle L. Anselmi, Comfort Realty LLC. Central Texas MLS
- $399,0003 bd2 ba1.7k sqft2012 Castle View Dr, Austin, TX 78728ActiveMLS ID #2725495, Kathy Denny, Compass RE Texas, LLC. Unlock MLS
- $410,0004 bd2 ba2.3k sqft1303 Spoonemore Dr, Pflugerville, TX 78660ActiveMLS ID #4393476, Madison Swanson, Compass RE Texas, LLC. Unlock MLS
- $414,8503 bd2 ba1.7k sqft21105 Newport Cv, Lago Vista, TX 78645ActiveMLS ID #8269918, Diane Anderson, A Complete Realty. Unlock MLS
- $500,0003 bd2 ba1.8k sqft12624 Twisted Briar Ln, Austin, TX 78729ActiveMLS ID #9494926, Michelle Poremski, All City Real Estate Ltd. Co. Unlock MLS
- $370,0004 bd3 ba2k sqft705 Canyon Bend Rd, Pflugerville, TX 78660ActiveMLS ID #9296893, Eli Alborn, eXp Realty, LLC. Unlock MLS
- $399,0004 bd2 ba1.5k sqft9847 Childress Dr, Austin, TX 78753ActiveMLS ID #2080446, Joshua Cole, Keller Williams Realty. Unlock MLS
