Welcome to this well-maintained, single-story home featuring 4 bedrooms, 2 bathrooms, plus a dedicated office offering flexible space for work, hobbies, or additional living needs. Built by K. Hovnanian Homes, the property showcases quality construction and is situated on one of the larger lots in the community, along the curve leading into a cul-de-sac.
Inside, easy-care ceramic tile flooring with a wood-look design provides both style and durability throughout key areas of the home. The spacious primary suite includes a walk-in closet and a private bath with a separate shower, relaxing soaker tub, and double vanities.
Enjoy the outdoors from the screened-in patio overlooking the expansive backyard, complete with a large playground and plenty of additional room for outdoor activities, gardening, or entertaining. With generous indoor and outdoor spaces and a thoughtfully designed single-story layout, this home offers comfort, functionality, and room to enjoy.
For sale
$300,000
1707 Prairie Ridge Ct, Angleton, TX 77515
4beds
1,905sqft
Single Family Residence
Built in 2022
8,986 Square Feet Lot
$295,000 Zestimate®
$157/sqft
$69/mo HOA
What's special
- 49 days
- 57
- 2
Zillow last checked:
Listing updated:
Listed by:
Tammie Bell TREC #0457729 979-292-6163,
TBT Real Estate
Source: HAR,MLS#: 55938062
Facts & features
Interior
Bedrooms & bathrooms
- Bedrooms: 4
- Bathrooms: 2
- Full bathrooms: 2
Rooms
- Room types: Utility Room
Primary bedroom
- Level: First
- Area: 182
- Dimensions: 14x13
Bedroom
- Level: First
- Area: 122
- Dimensions: 12.2x10
Bedroom
- Level: First
- Area: 122
- Dimensions: 12.2x10
Bedroom
- Level: First
- Area: 122
- Dimensions: 12.2x10
Dining room
- Level: First
- Area: 178.5
- Dimensions: 15x11.9
Other
- Level: First
- Area: 130.54
- Dimensions: 12.2x10.7
Family room
- Level: First
- Area: 262.5
- Dimensions: 17.5x15
Heating
- Electric
Cooling
- Electric
Features
- All Bedrooms Down, Primary Bed - 1st Floor, Walk-In Closet(s)
Interior area
- Total structure area: 1,905
- Total interior livable area: 1,905 sqft
Property
Parking
- Total spaces: 2
- Parking features: Attached
- Attached garage spaces: 2
Features
- Stories: 1
Lot
- Size: 8,986 Square Feet
- Features: Subdivided, 1/4 Up to 1/2 Acre
Details
- Parcel number: 83981002049
Construction
Type & style
- Home type: SingleFamily
- Architectural style: Traditional
- Property subtype: Single Family Residence
Materials
- Brick
- Foundation: Slab
- Roof: Composition
Condition
- New construction: No
- Year built: 2022
Details
- Builder name: KHovnanian Homes
Utilities & green energy
- Sewer: Public Sewer
- Water: Public
Community & HOA
Community
- Subdivision: Windrose Green
HOA
- Has HOA: Yes
- Amenities included: Jogging Path, Park, Picnic Area, Playground, Pond, Splash Pad, Trail(s)
- HOA fee: $825 annually
Location
- Region: Angleton
Financial & listing details
- Price per square foot: $157/sqft
- Tax assessed value: $321,690
- Annual tax amount: $9,597
- Date on market: 8/6/2026
- Listing terms: Cash,Conventional,FHA,VA Loan
- Road surface type: Concrete
Estimated market value
$295,000
$280,000 - $310,000
$2,157/mo
Price history
| Date | Event | Price |
|---|---|---|
| 8/13/2026 | Listed for sale | $300,000$157/sqft |
Source:  HAR #55938062 Report a problem HAR #55938062 Report a problem | ||
Public tax history
| Year | Property taxes | Tax assessment |
|---|---|---|
| 2025 | $4,933 -1.1% | $321,690 |
| 2024 | $4,985 -6.1% | $321,690 -4% |
| 2023 | $5,307 +594.8% | $334,990 +536.3% |
| 2022 | $764 | $52,650 |
Find assessor info on the county website
Monthly payment
Est. payment
Payment breakdown
Explore the cost of this home by adjusting the details. Changes won't be saved.Climate risks
Neighborhood: 77515
Nearby schools
Schools provided by the listing agent
- Elementary: Frontier Elementary School
- Middle: Angleton Middle School
- High: Angleton High School
Source: HAR. This data may not be complete. We recommend contacting the local school district to confirm school assignments for this home.
Similar homes

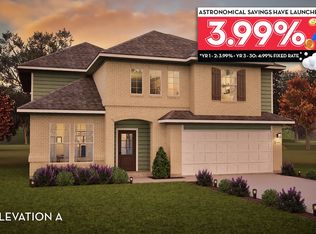
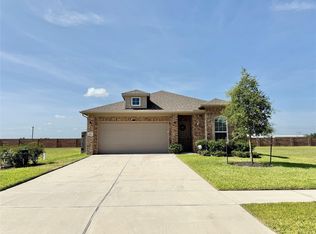
- $299,9004 bd3 ba2.2k sqft140 Kelly St, Angleton, TX 77515For Sale
 MLS ID #82780196, Sigrid Colesio, Colesio Real Estate, LLC. HAR
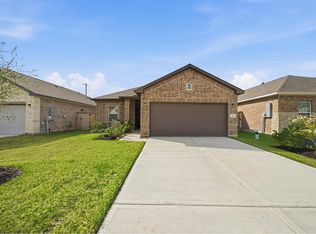
 - $296,3423 bd2 ba1.6k sqft3527 Prairie Rose Trl, Angleton, TX 77515New Construction
 HAR
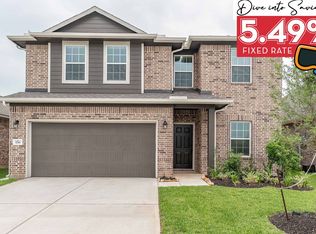
HAR - $317,5003 bd2 ba1.8k sqft1951 Middle Pass Ln, Angleton, TX 77515For Sale
 MLS ID #45128246, Stephanie Sillavan, Clark Realty. HAR
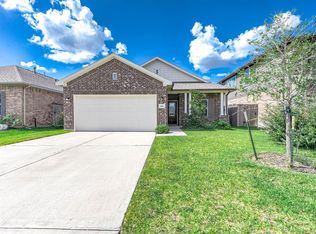
 - $249,0003 bd2 ba1.6k sqft3611 Prairie Rose Trl, Angleton, TX 77515For Sale
 MLS ID #14244886, Khanh Tran, KTP Realty. HAR
