Skip main navigation
Sold for $245,000
  • Zillow Home logoZestimate®
    $245,000

    1707 Ruffin St, Durham, NC 27701

    2beds
    764sqft
    Single Family Residence
    Built in 1955
    9,583 Square Feet Lot
    $245,000 Zestimate®
    $321/sqft
    $1,758 Estimated rent

    Home value

    $245,000

    $233,000 - $257,000

    $1,758/mo

    Zestimate® history
    Loading
    Loading...

    Owner options

    List your home for rent

    $1,758/mo

    Rent Zestimate®

    Find your next renter with Zillow Rental Manager. Plus, with online applications, you can quickly screen prospective tenants – for free.

    Learn more

    $1,758/mo

    Rent Zestimate®

    Refinance and save

    $1,617/mo

    Est. payment

    Refinancing to a lower rate could help reduce your monthly payments and save thousands over the life of the loan.

    See today's rates

    $1,617/mo

    Est. payment

    Explore your selling options

    Work with a Zillow partner agent

    Leverage their expertise and Zillow's premium Showcase listings to get your home seen by more buyers.

    Get started

    List with your own agent

    Get your home in front of millions of buyers by listing it on Zillow.

    Learn how to do it

    Sell it yourself

    Take full control of how buyers see your home on Zillow by listing For Sale by Owner (FSBO).

    List your home

    What's special

    Clean modern styleBright interiorsLarge fenced yardClassic hardwood floorsShaded dog parkQuiet dead-end streetFilled with mature greenery
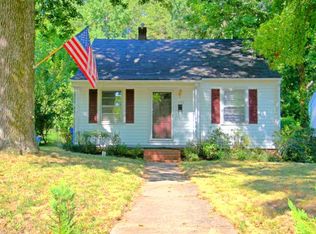
    Life is easy on RUFFin Street. This single-story 1950s bungalow pairs classic hardwood floors with bright interiors and a clean, modern style, while the backyard steals the show. The large fenced yard is filled with mature greenery and offers plenty of space to garden, gather or unwind, while the detached garage provides excellent storage. Set on a quiet dead-end street just north of Trinity Park, the home is close to downtown, Ninth Street and Broad Street favorites, with quick access to I-85 and convenient proximity to Duke University and Duke University Health System. Nearby Ellerbe Creek trails lead south toward downtown and north toward the Museum of Life and Science and its shaded dog park. A peaceful little pocket with the best of Durham close at hand. Driveway is a shared driveway and is on the left as you are facing the house. (see shared driveway access easement and survey in MLS docs). Neighbor's driveway for 1709 Ruffin St encroaches (see survey and encroachment agreement in MLS docs).

    Zillow last checked:

    Listing updated:

    Listed by:

    Shelby Bishop 843-812-8114,

    Inhabit Real Estate,

    Elizabeth Barry 919-407-0763,

    Inhabit Real Estate

    Bought with:

    Marie Kathleen Brockenbrough, 279772

    Inhabit Real Estate

    Source: Doorify MLS,MLS#: 10183668MLS Logo

    Facts & features

    Interior

    Bedrooms & bathrooms
    • Bedrooms: 2
    • Bathrooms: 1
    • Full bathrooms: 1
    • Main level bathrooms: 1
    • Main level bedrooms: 2
    Primary bedroom
    • Level: Main
    • Area: 164.45 Square Feet
    • Dimensions: 16.17 x 10.17
    Bedroom 2
    • Level: Main
    • Area: 141.27 Square Feet
    • Dimensions: 12.75 x 11.08
    Primary bathroom
    • Level: Main
    • Area: 34.69 Square Feet
    • Dimensions: 7.08 x 4.9
    Kitchen
    • Level: Main
    • Area: 115.77 Square Feet
    • Dimensions: 12.75 x 9.08
    Living room
    • Level: Main
    • Area: 204 Square Feet
    • Dimensions: 17.0 x 12.0
    Other
    • Description: Hallway
    • Level: Main
    • Area: 26.9 Square Feet
    • Dimensions: 7.33 x 3.67
    Heating
    • Forced Air
    Cooling
    • Central Air
    Appliances
    • Included: Dishwasher, Range, Refrigerator, Washer/Dryer
    • Laundry: In Kitchen
    Features
    • Ceiling Fan(s), Crown Molding, Pantry, Bathtub/Shower Combination
    • Flooring: Hardwood, Vinyl
    • Basement: Crawl Space
    Interior area
    • Total structure area: 764
    • Total interior livable area: 764 sqft
    • Finished area above ground: 764
    • Finished area below ground: 0

    Property

    Parking
    • Total spaces: 1
    • Parking features: Driveway, Gravel, On Street
    • Garage spaces: 1
    • Has uncovered spaces: Yes
    Features
    • Levels: One
    • Stories: 1
    • Exterior features: Rain Gutters, Fenced Yard
    • Fencing: Back Yard,Wood
    Lot
    • Size: 9,583 Square Feet
    Details
    • Additional structures: Garage(s)
    • Parcel number: 105954
    • Zoning: R-5
    • Special conditions: Standard

    Construction

    Type & style
    • Home type: SingleFamily
    • Architectural style: Cottage
    • Property subtype: Single Family Residence
    Materials
    • Aluminum Siding
    • Foundation: Crawlspace
    • Roof: Shingle
    Condition
    • New construction: No
    • Year built: 1955

    Utilities & green energy

    • Sewer: Public Sewer
    • Water: Public

    Community & HOA

    HOA
    • Has HOA: No
    Location
    • Region: Durham

    Financial & listing details

    • Price per square foot: $321/sqft
    • Tax assessed value: $331,189
    • Annual tax amount: $3,283
    • Date on market: 7/31/2026
    • Listing agreement: Exclusive Right To Sell
    • Listing terms: Cash,Conventional

    Price history

    DateEventPrice
    9/17/2026Sold$245,000-5.8%$321/sqft
    Source: Doorify MLS #10183668 Report a problem
    8/5/2026Pending sale$260,000$340/sqft
    Source: Doorify MLS #10183668 Report a problem
    7/31/2026Listed for sale$260,000+15.6%$340/sqft
    Source: Doorify MLS #10183668 Report a problem
    2/15/2023Sold$225,000+91.5%$295/sqft
    Source: Public Record Report a problem
    3/24/2016Sold$117,500-2%$154/sqft
    Source: Public Record Report a problem
    1/14/2016Pending sale$119,900$157/sqft
    Source: 501 Realty #2031644 Report a problem
    12/6/2015Price change$119,900-4%$157/sqft
    Source: 501 Realty #2031644 Report a problem
    11/11/2015Price change$124,900-2%$163/sqft
    Source: 501 Realty #2031644 Report a problem
    11/3/2015Listed for sale$127,500$167/sqft
    Source: 501 Realty #2031644 Report a problem
    10/10/2015Pending sale$127,500$167/sqft
    Source: 501 Realty #2031644 Report a problem
    10/6/2015Listed for sale$127,500+30.1%$167/sqft
    Source: 501 Realty #2031644 Report a problem
    2/15/2007Sold$98,000+29.1%$128/sqft
    Source: Public Record Report a problem
    4/26/2006Sold$75,900$99/sqft
    Source: Public Record Report a problem

    Public tax history

    YearProperty taxesTax assessment
    2025$3,283 +93.5%$331,189 +172.2%
    2024$1,697 +6.5%$121,660
    2023$1,594 +2.3%$121,660
    2022$1,557 +0.5%$121,660
    2021$1,550 +2.4%$121,660
    2020$1,513 $121,660
    2019$1,513 $121,660 +4.6%
    2018$1,513 -3.4%$116,319
    2017$1,566 +3.5%$116,319
    2016$1,513 $116,319 +8.1%
    2015$1,513 $107,624
    2014-- $107,624
    2013-- $107,624
    2012-- $107,624
    2011$1,403 +0.4%$107,624
    2010$1,397 +4%$107,624
    2009$1,343 $107,624
    2008$1,343 +31.3%$107,624 +48.5%
    2007$1,023 +1.4%$72,450
    2006$1,009 $72,450
    2005$1,009 +1.4%$72,450
    2004$995 $72,450
    Find assessor info on the county website

    Neighborhood: Northgate Park

    Nearby schools

    GreatSchools rating
    Schools provided by the listing agent
    • Elementary: Durham - Club Boulevard Elementary
    • Middle: Durham - Brogden Middle
    • High: Durham - Riverside High

    Source: Doorify MLS. This data may not be complete. We recommend contacting the local school district to confirm school assignments for this home.

    Get a cash offer in 3 minutes
    Find out how much your home could sell for in as little as 3 minutes with a no-obligation cash offer.
    Estimated market value
    $245,000
    Get a cash offer in 3 minutes
    Find out how much your home could sell for in as little as 3 minutes with a no-obligation cash offer.
    Estimated market value
    $245,000