*MULITPLE OFFERS DEADLINE MONDAY MARCH 24TH BY 2 PM*Welcome to 1707 Timber Ridge Circle, a beautifully maintained single-family home in the highly desirable Oakmont Estates of Corinth, TX. This stunning 4-bedroom, 3.5-bathroom home spans 2,657 square feet, offering an elegant blend of comfort, style, and functionality. As you approach, you'll be captivated by the home’s charming curb appeal, enhanced by mature trees. Step inside to a warm and inviting living space featuring a cozy fireplace, high ceilings, and abundant natural light. The open floor plan creates a seamless flow between the living and dining areas, making it perfect for entertaining. A wet bar with a sink adds a touch of luxury, ideal for hosting guests. The beautifully updated kitchen has a spacious breakfast bar, and ample cabinetry, making it a dream for home chefs. The primary suite is a private retreat, complete with its own fireplace, a spa-like en-suite bathroom with dual sinks, a jetted tub, a separate shower, and a generous walk-in closet. Three additional bedrooms, each with walk-in closets, provide plenty of space for family or guests. A dedicated home office or study space and a formal dining room further enhance the home’s versatility. Step outside into your own backyard paradise, where a pool and hot tub create the perfect setting for relaxation and outdoor enjoyment. Get it before the Texas heat wave is here! A covered patio provides the perfect space for entertaining, while the large fencing and mature trees add shade and privacy. Located in the top-rated Denton ISD, this home is just minutes from major highways like I-35E, providing quick access to nearby parks, golf courses, and recreational areas. this property features modern upgrades, luxurious amenities, and prime location...zoned for desired schools
Sold
Price Unknown
1707 Timber Ridge Cir, Corinth, TX 76210
4beds
2,657sqft
Single Family Residence
Built in 1986
0.26 Acres Lot
$627,000 Zestimate®
$--/sqft
$3,362 Estimated rent
Home value
$627,000
$583,000 - $671,000
$3,362/mo
Zestimate® history
Owner options
List your home for rent
$3,362/mo
Rent Zestimate®
Find your next renter with Zillow Rental Manager. Plus, with online applications, you can quickly screen prospective tenants – for free.
$3,362/mo
Rent Zestimate®
Refinance and save
Refinancing to a lower rate could help reduce your monthly payments and save thousands over the life of the loan.
Explore your selling options
Work with a Zillow partner agent
Leverage their expertise and Zillow's premium Showcase listings to get your home seen by more buyers.
Get startedList with your own agent
Get your home in front of millions of buyers by listing it on Zillow.
Learn how to do itSell it yourself
Take full control of how buyers see your home on Zillow by listing For Sale by Owner (FSBO).
List your homeWhat's special
Cozy fireplaceOpen floor planHigh ceilingsFormal dining roomAbundant natural lightCovered patioGenerous walk-in closet
Zillow last checked:
Listing updated:
Listed by:
Chrissy Mallouf 0576155 (855)450-0442,
Real Broker, LLC 855-450-0442
Bought with:
Stephanie Seay
Keller Williams Realty-FM
Source: NTREIS,MLS#: 20875690
Facts & features
Interior
Bedrooms & bathrooms
- Bedrooms: 4
- Bathrooms: 4
- Full bathrooms: 3
- 1/2 bathrooms: 1
Primary bedroom
- Features: En Suite Bathroom, Fireplace, Walk-In Closet(s)
- Level: First
- Dimensions: 19 x 16
Bedroom
- Features: Ceiling Fan(s)
- Level: First
- Dimensions: 14 x 10
Bedroom
- Features: Ceiling Fan(s), En Suite Bathroom
- Level: First
- Dimensions: 11 x 10
Bedroom
- Features: Ceiling Fan(s), En Suite Bathroom
- Level: First
- Dimensions: 11 x 10
Primary bathroom
- Features: Built-in Features, Double Vanity, En Suite Bathroom, Jetted Tub, Separate Shower
- Level: First
- Dimensions: 12 x 10
Breakfast room nook
- Level: First
- Dimensions: 10 x 9
Dining room
- Level: First
- Dimensions: 11 x 14
Family room
- Features: Ceiling Fan(s), Fireplace
- Level: First
- Dimensions: 18 x 18
Other
- Features: Separate Shower
- Level: First
- Dimensions: 10 x 10
Other
- Features: Built-in Features, Jack and Jill Bath
- Level: First
- Dimensions: 5 x 10
Half bath
- Features: Granite Counters
- Level: First
- Dimensions: 4 x 6
Kitchen
- Features: Breakfast Bar, Built-in Features, Eat-in Kitchen, Granite Counters
- Level: First
- Dimensions: 10 x 14
Laundry
- Features: Built-in Features
- Level: First
- Dimensions: 6 x 6
Living room
- Features: Built-in Features, Ceiling Fan(s)
- Level: First
- Dimensions: 13 x 21
Sunroom
- Level: First
- Dimensions: 11 x 6
Heating
- Central
Cooling
- Central Air, Ceiling Fan(s), Electric
Appliances
- Included: Dishwasher, Gas Cooktop
- Laundry: Washer Hookup, Electric Dryer Hookup
Features
- Built-in Features, Decorative/Designer Lighting Fixtures, Eat-in Kitchen, High Speed Internet, Open Floorplan, Cable TV, Walk-In Closet(s)
- Flooring: Ceramic Tile, Tile
- Has basement: No
- Number of fireplaces: 2
- Fireplace features: Gas Log, Living Room, Primary Bedroom, Wood Burning
Interior area
- Total interior livable area: 2,657 sqft
Property
Parking
- Total spaces: 2
- Parking features: Garage Faces Rear
- Attached garage spaces: 2
Features
- Levels: One
- Stories: 1
- Patio & porch: Covered
- Exterior features: Private Yard
- Pool features: In Ground, Outdoor Pool, Pool, Salt Water
- Fencing: Wood
Lot
- Size: 0.26 Acres
Details
- Parcel number: R128302
Construction
Type & style
- Home type: SingleFamily
- Architectural style: Ranch,Traditional,Detached
- Property subtype: Single Family Residence
Materials
- Brick, Vinyl Siding
- Foundation: Slab
- Roof: Composition
Condition
- Year built: 1986
Utilities & green energy
- Sewer: Public Sewer
- Water: Public
- Utilities for property: Sewer Available, Water Available, Cable Available
Community & HOA
Community
- Features: Curbs, Golf, Sidewalks
- Security: Smoke Detector(s)
- Subdivision: Oakmont Estates 2
HOA
- Has HOA: Yes
- HOA name: Oakmont Country Club Estates
- HOA phone: 972-960-2800
Location
- Region: Corinth
Financial & listing details
- Tax assessed value: $589,402
- Annual tax amount: $10,122
- Date on market: 3/22/2025
- Cumulative days on market: 3 days
- Listing terms: Cash,Conventional,FHA,VA Loan
Price history
| Date | Event | Price |
|---|---|---|
| 4/29/2025 | Sold | -- |
Source: NTREIS #20875690 Report a problem | ||
| 4/5/2025 | Pending sale | $645,000$243/sqft |
Source: NTREIS #20875690 Report a problem | ||
| 3/25/2025 | Contingent | $645,000$243/sqft |
Source: NTREIS #20875690 Report a problem | ||
| 3/22/2025 | Listed for sale | $645,000-0.8%$243/sqft |
Source: NTREIS #20875690 Report a problem | ||
| 12/18/2023 | Sold | -- |
Source: NTREIS #20463149 Report a problem | ||
| 11/20/2023 | Pending sale | $650,000$245/sqft |
Source: NTREIS #20463149 Report a problem | ||
| 11/10/2023 | Contingent | $650,000$245/sqft |
Source: NTREIS #20463149 Report a problem | ||
| 10/30/2023 | Listed for sale | $650,000$245/sqft |
Source: NTREIS #20463149 Report a problem | ||
| 7/16/2021 | Sold | -- |
Source: Agent Provided Report a problem | ||
Public tax history
| Year | Property taxes | Tax assessment |
|---|---|---|
| 2025 | $11,375 +12.4% | $589,402 +8.2% |
| 2024 | $10,122 +28.2% | $544,536 +12.3% |
| 2023 | $7,894 -19.6% | $485,000 +3.8% |
| 2022 | $9,818 +36.1% | $467,054 +31% |
| 2021 | $7,215 +6.1% | $356,400 +10% |
| 2020 | $6,800 +0.3% | $324,000 +85.2% |
| 2019 | $6,779 +8.1% | $174,963 -39.7% |
| 2018 | $6,272 +7.7% | $290,000 +10.7% |
| 2016 | $5,826 +3.6% | $262,013 +1.7% |
| 2015 | $5,625 | $257,611 +5.9% |
| 2014 | $5,625 | $243,275 +10% |
| 2013 | $5,625 | $221,159 +4.3% |
| 2012 | -- | $212,004 -0.1% |
| 2011 | -- | $212,205 +2.4% |
| 2010 | -- | $207,151 -4.1% |
| 2009 | -- | $215,967 -1.5% |
| 2007 | $5,332 +5.5% | $219,216 +9.6% |
| 2006 | $5,055 +1.2% | $199,988 +1.6% |
| 2005 | $4,993 | $196,791 -2.8% |
| 2004 | -- | $202,498 +22.2% |
| 2003 | -- | $165,678 -18.2% |
| 2002 | -- | $202,491 +0.1% |
| 2001 | -- | $202,298 |
Find assessor info on the county website
Neighborhood: Oakmont
Nearby homes
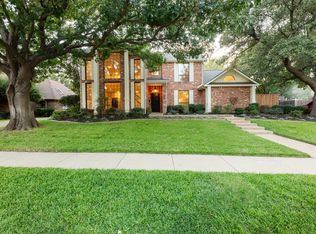
- $--4 bd3 ba2.5k sqft1709 Timber Ridge Cir, Corinth, TX 76210Sold
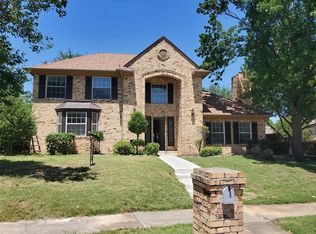
- $525,0004 bd3 ba2.9k sqft1607 Shady Oaks Pl, Corinth, TX 76210Off Market
- $425,300-- bd2 ba2.4k sqft1705 Timber Ridge Cir, Corinth, TX 76210Off Market
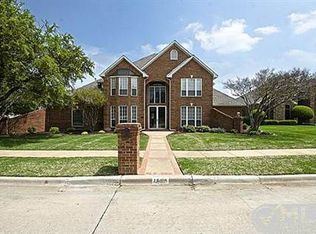
- $556,4004 bd4 ba3.3k sqft1708 Timber Ridge Cir, Corinth, TX 76210Off Market
- $---- bd-- ba-- sqft1708 Timber Ridge Cir, Denton, TX 76210Off Market
- $648,2003 bd3 ba3.3k sqft1515 Mission Hills Ln, Corinth, TX 76210Off Market
- $577,5884 bd3 ba3k sqft1706 Timber Ridge Cir, Corinth, TX 76210Off Market
- $505,0004 bd4 ba2.9k sqft1513 Mission Hills Ln, Corinth, TX 76210Off Market
Nearby schools
GreatSchools rating
- 9/10Hawk Elementary SchoolGrades: PK-5Distance: 0.7 mi
- 8/10Crownover Middle SchoolGrades: 6-8Distance: 0.8 mi
- 7/10Guyer High SchoolGrades: 9-12Distance: 2 mi
Schools provided by the listing agent
- Elementary: Hawk
- Middle: Crownover
- High: Guyer
- District: Denton ISD
Source: NTREIS. This data may not be complete. We recommend contacting the local school district to confirm school assignments for this home.
Get a cash offer in 3 minutes
Find out how much your home could sell for in as little as 3 minutes with a no-obligation cash offer.
Estimated market value
$627,000
Get a cash offer in 3 minutes
Find out how much your home could sell for in as little as 3 minutes with a no-obligation cash offer.
Estimated market value
$627,000
- Texas
- Denton County
- Corinth
- 76210
- Oakmont
- 1707 Timber Ridge Cir
