Skip main navigation
Accepting backups
  • $419,000

    1707 W WAYLAND Drive, Phoenix, AZ 85041

    3beds
    1,966sqft
    : 
    $2,552/mo
    Get pre-qualified
    Single Family Residence
    Built in 1970
    6,098 Square Feet Lot
    $-- Zestimate®
    $213/sqft
    $-- HOA

    What's special

    Outdoor showerSparkling poolRefreshing poolExtended covered patioSpacious floorplanFreshly paintedBeautiful kitchen
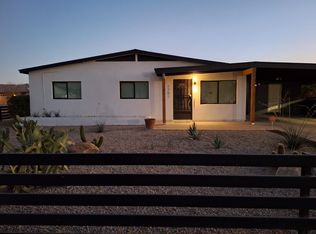
    Centrally located with a sparkling pool and no HOA, this gem offers more than 1,900 square feet of stylish single-story living. Freshly painted with recently installed flooring and remodeled bathrooms. The spacious floorplan features three bedrooms, 2.5 bathrooms, and an artistic interior design filled with character. The beautiful kitchen showcases crisp cabinetry, granite countertops, sleek stainless steel appliances, a center island with breakfast bar seating, and lovely French doors. Step outside to enjoy an extended covered patio, refreshing pool, outdoor shower, and inviting outdoor fireplace, perfect for relaxing or entertaining. Don't miss the casita complete with a half bathroom. An oversized two-car carport completes the property. With easy freeway access and shopping, dining, schools, community parks, golf courses, and recreation areas just minutes away, this home makes traveling throughout the Valley effortless.
    27 days
    927
    131

    Likely to sell faster than

    Zillow last checked:

    Listing updated:

    Listed by:

    Vincent P Shook 623-332-7870,

    Redfin Corporation

    Source: ARMLS,MLS#: 7066091MLS Logo

      Facts & features

      Interior

      Bedrooms & bathrooms
      • Bedrooms: 3
      • Bathrooms: 3
      • Full bathrooms: 2
      • 1/2 bathrooms: 1
      Heating
      • ENERGY STAR Qualified Equipment, Natural Gas
      Cooling
      • Central Air, Ceiling Fan(s), ENERGY STAR Qualified Equipment, Programmable Thmstat
      Appliances
      • Included: Dryer, Washer, Refrigerator, Built-in Microwave, Disposal, Gas Range
      • Laundry: Inside
      Features
      • High Speed Internet, Granite Counters, Eat-in Kitchen, Breakfast Bar, Vaulted Ceiling(s), Kitchen Island, 3/4 Bath Master Bdrm
      • Flooring: Laminate, Tile
      • Windows: Skylight(s), Double Pane Windows, Vinyl Frame
      • Has basement: No
      • Has fireplace: No
      Interior area
      • Total structure area: 1,966
      • Total interior livable area: 1,966 sqft

      Property

      Parking
      • Total spaces: 4
      • Parking features: Carport, Open
      • Carport spaces: 2
      • Uncovered spaces: 2
      Features
      • Stories: 1
      • Patio & porch: Covered, Patio
      • Exterior features: Private Yard, Built-in Barbecue
      • Has private pool: Yes
      • Pool features: Outdoor Pool, Fenced
      • Spa features: None
      • Fencing: Block
      Lot
      • Size: 6,098 Square Feet
      • Features: North/South Exposure, Sprinklers In Rear, Sprinklers In Front, Alley, Gravel/Stone Front, Gravel/Stone Back, Synthetic Grass Back, Auto Timer H2O Front, Auto Timer H2O Back
      Details
      • Parcel number: 10578220

      Construction

      Type & style
      • Home type: SingleFamily
      • Architectural style: Ranch
      • Property subtype: Single Family Residence
      Materials
      • Stucco, Painted, Block
      • Roof: Composition
      Condition
      • Year built: 1970

      Utilities & green energy

      • Sewer: Public Sewer
      • Water: City Water

      Community & HOA

      Community
      • Security: Security System Owned
      • Subdivision: VISTA GRANDE
      HOA
      • Has HOA: No
      • Services included: No Fees
      Location
      • Region: Phoenix

      Financial & listing details

      • Price per square foot: $213/sqft
      • Tax assessed value: $307,300
      • Annual tax amount: $2,750
      • Date on market: 8/13/2026
      • Cumulative days on market: 28 days
      • Listing terms: Cash,Conventional,FHA,VA Loan
      • Ownership: Fee Simple

        Estimated market value

        Not available

        Estimated sales range

        Not available

        Not available

        Price history

        DateEventPrice
        8/13/2026Listed for sale$419,000+13.2%$213/sqft
        Source: ARMLS #7066091 Report a problem
        3/31/2025Sold$370,000-2.6%$188/sqft
        Source: ARMLS #6810655 Report a problem
        3/27/2025Pending sale$380,000$193/sqft
        Source: ARMLS #6810655 Report a problem
        3/5/2025Price change$380,000-15.4%$193/sqft
        Source: ARMLS #6810655 Report a problem
        2/24/2025Price change$449,000-2.2%$228/sqft
        Source: ARMLS #6810655 Report a problem
        2/6/2025Price change$459,000-3.4%$233/sqft
        Source: ARMLS #6810655 Report a problem
        1/25/2025Listed for sale$475,000$242/sqft
        Source: ARMLS #6810655 Report a problem

        Public tax history

        YearProperty taxesTax assessment
        2025$2,750 +14.5%$30,730 -9.2%
        2024$2,402 +3.1%$33,830 +104.5%
        2023$2,329 +2.1%$16,543 -28.6%
        2022$2,281 +191.2%$23,170 +34.2%
        2021$783 +3.5%$17,270 +13%
        2020$757 +2.9%$15,280 +12.6%
        2019$735 $13,570 +14%
        2018$735 +7.3%$11,900 +39%
        2017$685 +13.4%$8,560 +13.1%
        2016$604 -0.6%$7,570 +20.2%
        2015$608 $6,300 +42.9%
        2014-- $4,410 +34.9%
        2013-- $3,270 -10.7%
        2012-- $3,660 -32.5%
        2011-- $5,420 -36.8%
        2010-- $8,570 -37%
        2009-- $13,610 -9.3%
        2008-- $15,000 +29.3%
        2007-- $11,600 +40.6%
        2006-- $8,250
        2005-- $8,250 +23.1%
        2004-- $6,700
        2003-- $6,700 +25.2%
        2002-- $5,350
        Find assessor info on the county website

        Monthly payment

        Est. payment

        Payment breakdown

        Explore the cost of this home by adjusting the details. Changes won't be saved.
        All calculations are estimates and provided by Zillow, Inc. for informational purposes only. Actual amounts may vary.
        HOA fees may include property taxes on listings classified as Co-Ops. Contact the listing agent and/or owner for fee details.
        See how much you could borrow to make a competitive offer.

        Climate risks

        Neighborhood: South Mountain

        Getting around

        63 / 100
        Somewhat Walkable
        43 / 100
        Some Transit
        62 / 100
        Bikeable

        Nearby schools

        GreatSchools rating
        Schools provided by the listing agent
        • Elementary: C J Jorgensen School
        • Middle: Cesar E Chavez Community School
        • High: Cesar Chavez High School
        • District: Roosevelt Elementary District

        Source: ARMLS. This data may not be complete. We recommend contacting the local school district to confirm school assignments for this home.

        A local agent can set up tours, give advice and negotiate with sellers.

        Browse local experts