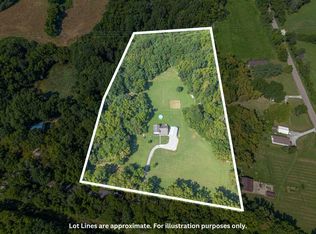
If you've been searching for a private country retreat in Mid-Missouri, this is the property you've been waiting for. Nestled on just shy of 10 beautiful acres, this all-brick ranch offers the perfect balance of peaceful rural living and convenient access to nearby communities. Located just minutes from Jamestown, Prairie Home, and Interstate 70, you'll enjoy privacy without sacrificing accessibility. This well-maintained home features 4 bedrooms, 2 bathrooms, and a spacious layout designed for comfortable everyday living. The finished walkout basement adds incredible versatility with a second full kitchen, making it ideal for multigenerational living, extended guests, entertaining, or creating the ultimate recreation space. Step outside and discover what truly sets this property apart. A remarkable 32x40 detached shop that is ready for work, equipment storage, or a home-based business. Complete with heat, electricity, and a half bath, this impressive outbuilding provides year-round functionality. Additional lean-tos on both sides offer even more covered storage for vehicles, trailers, boats, farm equipment, or recreational toys. Whether you're looking for a hobby farm, workshop space, room to roam, or simply a quiet place to call home, this rare Jamestown acreage offers endless possibilities. Enjoy wide-open views, abundant privacy, and the freedom that comes with owning your own slice of Missouri countryside.
Active
Price cut: $20K (8/18)
$489,900
17074 Harris Rd, Jamestown, MO 65046
4beds
2,280sqft
Single Family Residence
Built in 1986
9.15 Acres Lot
$480,100 Zestimate®
$215/sqft
$-- HOA
What's special
Wide-open viewsAll-brick ranchFinished walkout basementAbundant privacy
- 145 days
- 582
- 38
Zillow last checked:
Listing updated:
Listed by:
Trinity Higgins 573-821-1640,
Epic Real Estate Group
Source: JCMLS,MLS#: 10073219
Facts & features
Interior
Bedrooms & bathrooms
- Bedrooms: 4
- Bathrooms: 2
- Full bathrooms: 2
Primary bedroom
- Level: Main
- Area: 163.8 Square Feet
- Dimensions: 11.7 x 14
Bedroom 2
- Level: Main
- Area: 114 Square Feet
- Dimensions: 10 x 11.4
Bedroom 3
- Level: Main
- Area: 141.36 Square Feet
- Dimensions: 12.4 x 11.4
Bedroom 4
- Level: Lower
- Area: 184.32 Square Feet
- Dimensions: 12.8 x 14.4
Dining room
- Level: Main
- Area: 103.5 Square Feet
- Dimensions: 11.5 x 9
Family room
- Level: Lower
- Area: 166.32 Square Feet
- Dimensions: 13.2 x 12.6
Kitchen
- Level: Main
- Area: 114.66 Square Feet
- Dimensions: 11.7 x 9.8
Kitchen
- Level: Lower
- Area: 141.61 Square Feet
- Dimensions: 11.9 x 11.9
Laundry
- Level: Lower
- Area: 87.04 Square Feet
- Dimensions: 12.8 x 6.8
Living room
- Level: Main
- Area: 283.5 Square Feet
- Dimensions: 18.9 x 15
Heating
- Propane
Cooling
- Central Air
Appliances
- Included: Water Softener Owned, Dishwasher, Dryer, Microwave, Propane Tank - Owned, Refrigerator, Washer
Features
- Bar
- Basement: Walk-Out Access,Full
- Has fireplace: No
- Fireplace features: None
Interior area
- Total structure area: 2,280
- Total interior livable area: 2,280 sqft
- Finished area above ground: 1,140
- Finished area below ground: 1,140
Property
Parking
- Total spaces: 2
- Parking features: Additional Parking
- Garage spaces: 2
- Details: Basement
Lot
- Size: 9.15 Acres
Details
- Additional structures: Shed(s)
- Parcel number: 036024000000003000
Construction
Type & style
- Home type: SingleFamily
- Architectural style: Ranch
- Property subtype: Single Family Residence
Materials
- Brick
Condition
- Updated/Remodeled
- New construction: No
- Year built: 1986
Utilities & green energy
- Sewer: Septic Tank
- Water: Private
Community & HOA
Location
- Region: Jamestown
Financial & listing details
- Price per square foot: $215/sqft
- Tax assessed value: $133,600
- Annual tax amount: $1,415
- Date on market: 6/2/2026
- Listing terms: FHA,Cash,Conventional,VA Loan
Estimated market value
$480,100
$456,000 - $504,000
$1,917/mo
Price history
| Date | Event | Price |
|---|---|---|
| 8/18/2026 | Price change | $489,900-3.9%$215/sqft |
Source:  JCMLS #10073219 Report a problem JCMLS #10073219 Report a problem | ||
| 8/3/2026 | Price change | $509,900-2.9%$224/sqft |
Source: JCMLS #10073219 Report a problem | ||
| 6/24/2026 | Price change | $524,900-4.5%$230/sqft |
Source: JCMLS #10073219 Report a problem | ||
| 6/2/2026 | Listed for sale | $549,900$241/sqft |
Source: JCMLS #10073219 Report a problem | ||
Public tax history
| Year | Property taxes | Tax assessment |
|---|---|---|
| 2025 | $1,415 +3.2% | $23,480 |
| 2024 | $1,372 -0.1% | $23,480 |
| 2023 | $1,373 -0.1% | $23,480 |
| 2022 | $1,374 +20.3% | $23,480 +20.2% |
| 2021 | $1,142 +2.4% | $19,540 +4% |
| 2020 | $1,115 +1.1% | $18,780 |
| 2019 | $1,104 +20.9% | $18,780 -0.1% |
| 2018 | $913 | $18,790 +18.6% |
| 2017 | $913 | $15,840 -15.7% |
| 2016 | $913 | $18,790 |
| 2015 | $913 | $18,790 +0.1% |
| 2011 | -- | $18,780 |
Find assessor info on the county website
Monthly payment
Est. payment
Payment breakdown
Explore the cost of this home by adjusting the details. Changes won't be saved.Climate risks
Neighborhood: 65046

Similar homes
- $455,0004 bd2 ba2.1k sqft2650 S Roby Farm Rd, Rocheport, MO 65279For Sale
 MLS ID #436941, Justin Radel, POWER Realty Group, LLC. MMBOR
 - $450,0003 bd3 ba2k sqft33610 Wieneke Branch Rd, California, MO 65018For Sale
 MLS ID #438169, Mason Gipe, Atrium Realty, LLC. MMBOR
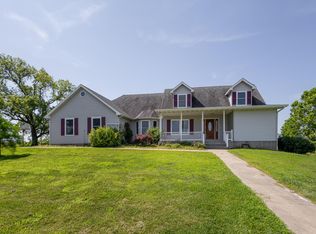
 - $479,9004 bd4 ba3.1k sqft11500 Missouri #87, Prairie Home, MO 65068For Sale
 MLS ID #437024, Shane Norton, Iron Gate Real Estate. MMBOR
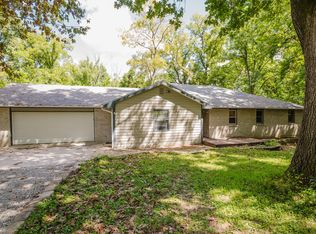
 - $445,0003 bd2 ba2.2k sqft2404 S Lizzie Ln, Rocheport, MO 65279For Sale
 MLS ID #436787, Duane Cole, Cole Properties Realty. MMBOR
