Experience your private oasis, just 4 miles from Sunriver Village and 15 miles from Bend. This custom single-level home is situated on a picturesque 1-acre lot on the canal leading to the Big Deschutes. It features 3 bds/3 ba, highlighted by a well-equipped kitchen with stainless steel appliances, granite countertops, and hickory cabinets. The inviting primary suite offers a walk-in closet, dual vanities, a tiled shower, and a jetted tub for relaxation. The permitted 600 square foot detached guest quarters includes a full bath, kitchenette, covered deck, and outdoor fireplace, ideal for visitors or generating rental income. There is a heated 560 square foot shop with two 10 ft doors and a lean-to for RV/boat storage. Enjoy outdoor living with a paver patio complete with a pergola and fire pit. An affordable $50 annual HOA fee grants access to a private boat ramp and park. This property has a history as a successful short-term rental. Turnkey ready! Come see this unique home!
Pending
$1,249,000
17075 Pasadena Rd, Bend, OR 97707
3beds
4baths
2,492sqft
Single Family Residence
Built in 2006
1 Acres Lot
$1,204,900 Zestimate®
$501/sqft
$4/mo HOA
What's special
Outdoor fireplacePaver patioFire pitWalk-in closetJetted tub for relaxationInviting primary suiteDual vanities
- 75 days
- 133
- 11
Zillow last checked:
Listing updated:
Listed by:
Cascade Hasson SIR 541-593-2122
Source: Oregon Datashare,MLS#: 220225627
Facts & features
Interior
Bedrooms & bathrooms
- Bedrooms: 3
- Bathrooms: 4
Heating
- Ductless, Electric, Forced Air, Heat Pump, Propane
Cooling
- Central Air, Heat Pump, Wall/Window Unit(s)
Appliances
- Included: Dishwasher, Disposal, Dryer, Microwave, Oven, Refrigerator, Tankless Water Heater, Washer, Water Purifier, Water Softener
Features
- Breakfast Bar, Ceiling Fan(s), Double Vanity, Granite Counters, In-Law Floorplan, Primary Downstairs, Shower/Tub Combo, Tile Shower, Vaulted Ceiling(s), Walk-In Closet(s), Wet Bar
- Flooring: Carpet, Hardwood, Tile, Vinyl
- Windows: Double Pane Windows, Vinyl Frames
- Has fireplace: Yes
- Fireplace features: Gas, Living Room, Propane
- Common walls with other units/homes: No Common Walls
Interior area
- Total structure area: 1,892
- Total interior livable area: 2,492 sqft
Property
Parking
- Total spaces: 3
- Parking features: Detached, Driveway, Garage Door Opener, Gravel
- Garage spaces: 3
- Has uncovered spaces: Yes
Features
- Levels: One
- Stories: 1
- Exterior features: Courtyard, Fire Pit, RV Hookup
- Spa features: Spa/Hot Tub
- Fencing: Fenced
- Has view: Yes
- View description: River
- Has water view: Yes
- Water view: River
Lot
- Size: 1 Acres
- Features: Landscaped, Level, Native Plants, Sprinkler Timer(s), Sprinklers In Front, Sprinklers In Rear
Details
- Additional structures: Gazebo, Guest House, Poultry Coop, RV/Boat Storage, Second Garage, Shed(s), Storage, Workshop
- Parcel number: 116681
- Zoning description: RR10,FP, WA
- Special conditions: Standard
Construction
Type & style
- Home type: SingleFamily
- Architectural style: Craftsman
- Property subtype: Single Family Residence
Materials
- Frame
- Foundation: Stemwall
- Roof: Composition
Condition
- New construction: No
- Year built: 2006
Utilities & green energy
- Sewer: Sand Filter
- Water: Well
Community & HOA
Community
- Features: Short Term Rentals Allowed
- Security: Carbon Monoxide Detector(s), Smoke Detector(s)
- Subdivision: Drrh Trs
HOA
- Has HOA: Yes
- Amenities included: Other
- HOA fee: $50 annually
Location
- Region: Bend
Financial & listing details
- Price per square foot: $501/sqft
- Tax assessed value: $1,214,810
- Annual tax amount: $5,525
- Date on market: 8/3/2026
- Cumulative days on market: 75 days
- Listing terms: Cash,Conventional,FHA,USDA Loan,VA Loan
Estimated market value
$1,204,900
$1.14M - $1.27M
$3,787/mo
Price history
| Date | Event | Price |
|---|---|---|
| 9/24/2026 | Pending sale | $1,249,000$501/sqft |
Source:  Oregon Datashare #220225627 Report a problem Oregon Datashare #220225627 Report a problem | ||
| 8/3/2026 | Listed for sale | $1,249,000+0.3%$501/sqft |
Source: Oregon Datashare #220225627 Report a problem | ||
| 6/9/2023 | Sold | $1,245,000-0.4%$500/sqft |
Source: Oregon Datashare #220163656 Report a problem | ||
| 5/13/2023 | Pending sale | $1,250,000$502/sqft |
Source: Oregon Datashare #220163656 Report a problem | ||
| 5/9/2023 | Listed for sale | $1,250,000+1966.1%$502/sqft |
Source: Oregon Datashare #220163656 Report a problem | ||
| 11/15/2004 | Sold | $60,500$24/sqft |
Source: Public Record Report a problem | ||
Public tax history
| Year | Property taxes | Tax assessment |
|---|---|---|
| 2025 | $5,525 +4.2% | $301,540 +3% |
| 2024 | $5,302 +2.4% | $292,760 +6.1% |
| 2023 | $5,180 +8.5% | $275,970 |
| 2022 | $4,773 +2.5% | $275,970 +6.1% |
| 2021 | $4,655 | $260,140 |
| 2020 | -- | $260,140 +6.1% |
| 2019 | $4,297 | $245,220 |
| 2018 | $4,297 +3% | $245,220 +3% |
| 2017 | $4,174 +7.6% | $238,080 +3% |
| 2016 | $3,879 | $231,150 +7% |
| 2015 | $3,879 +9.8% | $216,100 +3% |
| 2014 | $3,532 | $209,810 +51.4% |
| 2013 | -- | $138,540 +3% |
| 2012 | -- | $134,510 +37.9% |
| 2011 | -- | $97,510 +3% |
| 2010 | -- | $94,670 +17.1% |
| 2009 | -- | $80,870 +3% |
| 2008 | -- | $78,520 +23.1% |
| 2007 | -- | $63,780 +266.8% |
| 2002 | -- | $17,390 +12% |
| 2001 | -- | $15,525 +4% |
| 2000 | -- | $14,930 |
Find assessor info on the county website
Monthly payment
Est. payment
Payment breakdown
Explore the cost of this home by adjusting the details. Changes won't be saved.Climate risks
Neighborhood: Three Rivers
Nearby schools
Schools provided by the listing agent
- Elementary: Three Rivers Elem
- Middle: Three Rivers
Source: Oregon Datashare. This data may not be complete. We recommend contacting the local school district to confirm school assignments for this home.

Similar homes
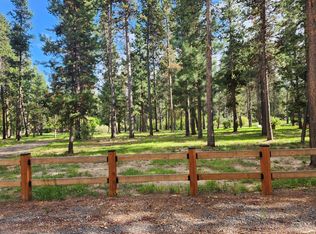
- $1,195,0004 bd3 ba3.6k sqft17179 Island Loop Way, Bend, OR 97707For Sale
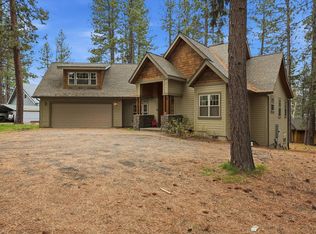
 MLS ID #220219786, Jordan Thomas Marx, eXp Realty, LLC. Oregon Datashare
 - $899,0004 bd4 ba2.7k sqft17169 Kingsburg Rd, Bend, OR 97707For Sale
 MLS ID #220224282, Kerri Kurtz, Cascade Hasson SIR. Oregon Datashare
 - $1,049,0004 bd3 ba2.1k sqft17039 Cooper Dr, Bend, OR 97707For Sale
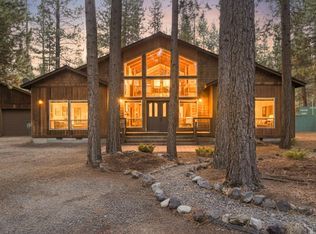 MLS ID #220216127, Haley Ann Overton, Real Broker. Oregon Datashare
 - $1,197,0005 bd4 ba3.1k sqft57655 Aspen Ln #2, Bend, OR 97707For Sale
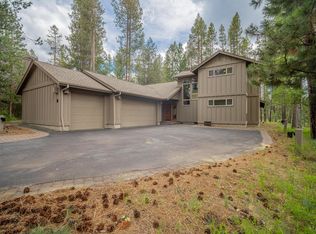 MLS ID #220227508, Kelly Radcliffe Winch, Cascade Hasson SIR. Oregon Datashare
 - $1,350,0003 bd3 ba3.1k sqft58210 McNary Ln #1, Bend, OR 97707For SaleMLS ID #220229656, Michelle Powell, Cascade Hasson SIR. Oregon Datashare
- $749,0004 bd2 ba3.1k sqft17065 Oxnard Rd, Bend, OR 97707For SaleMLS ID #220224274, Andrea Rae Palle, Keller Williams Realty Central Oregon. Oregon Datashare
- $1,454,0003 bd3 ba2.4k sqft56311 Fireglass Loop, Bend, OR 97707For SaleMLS ID #220228217, Kimberly Powell, Cascade Hasson SIR. Oregon Datashare
- $1,039,0004 bd2 ba2.5k sqft16787 Pony Express Way, Bend, OR 97707For SaleMLS ID #220210910, Kerri Kurtz, Cascade Hasson SIR. Oregon Datashare
- $1,100,0003 bd4 ba1.8k sqft56504 Caldera Springs Ct #30, Bend, OR 97707For SaleMLS ID #220214327, Heather L Wells, Cascade Hasson SIR. Oregon Datashare
- $1,599,0004 bd3 ba3.4k sqft56832 Besson Rd, Bend, OR 97707For SaleMLS ID #220225199, Bethany Reilly Moore, Knightsbridge International. Oregon Datashare
- $1,425,0004 bd4 ba3k sqft17926 Foursome Ln #3, Bend, OR 97707For SaleMLS ID #220227505, Annie Yillik Wayland, Cascade Hasson SIR. Oregon Datashare
- $1,100,0003 bd2 ba2.5k sqft4 Bunker Ln, Bend, OR 97707For SaleMLS ID #220223367, Kelly Radcliffe Winch, Cascade Hasson SIR. Oregon Datashare
- $699,0004 bd3 ba2.2k sqft55967 Wood Duck Dr, Bend, OR 97707For SaleMLS ID #220214808, Robyn Grimes Tuttle, Premiere Property Group, LLC. Oregon Datashare
- $1,100,0003 bd3 ba2.9k sqft18217 Oregon Loop House 41, Bend, OR 97707For SaleMLS ID #220224182, Veronica Meister Theriot, RE/MAX Key Properties. Oregon Datashare
- $769,0003 bd2 ba1.7k sqft17440 Gull Dr, Bend, OR 97707For SaleMLS ID #220220875, Mitch Glen Darby, Berkshire Hathaway HomeService. Oregon Datashare
- $810,0003 bd3 ba1.7k sqft16844 Brenda Dr, Bend, OR 97707For SaleMLS ID #220216462, Carliza J Martindale, MORE Realty, Inc.. Oregon Datashare
- $978,0004 bd3 ba2.1k sqft57627 Cultus Ln #8, Sunriver, OR 97707For SaleMLS ID #220220064, Amy Campbell, Sunriver Realty. Oregon Datashare
- $950,0004 bd3 ba2.3k sqft58042 Siskin Ln, Sunriver, OR 97707For SaleMLS ID #220222427, Carey Ayn McQuate, Stellar Realty Northwest. Oregon Datashare
- $1,695,0003 bd4 ba3.3k sqft56328 Fireglass Loop, Bend, OR 97707For SaleMLS ID #220220685, Michael A Hughes, Sunriver Realty. Oregon Datashare
- $1,150,0003 bd3 ba2.5k sqft60726 Golf Village Loop, Bend, OR 97702For SaleMLS ID #220224694, Traci R Utterback, Coldwell Banker Sun Country. Oregon Datashare
