Updated, stylish, and perfectly positioned in the heart of Addison—this corner-unit home delivers the location and lifestyle! Offering 3 bedrooms, 2 baths and a 2-car garage, this beautifully refreshed home enjoys added privacy, extra parking and abundant guest parking right next door. Even better, the community pool and clubhouse are just steps away! Step inside to soaring vaulted ceilings, abundant natural light, brand-new carpet, fresh paint, updated fixtures and new appliances. The spacious living room is designed for both entertaining and relaxing, anchored by a cozy wood-burning fireplace. The first-floor bedroom offers direct access to a full bath and a separate guest entrance, creating an ideal setup for visitors, a home office or flexible living space. Quartz countertops in the kitchen and baths, along with tray ceilings and wainscoting in the dining area, add a polished, upscale feel. Slide open the doors from the dining room to the private concrete patio for effortless indoor-outdoor entertaining. Upstairs, the spacious primary suite features beautiful bay windows and direct access to the bathroom with a soaking tub, seated vanity with ample counter space, and beautiful shower. A secondary bedroom with hall access to the bathroom complete the upper level. The location is hard to beat! Enjoy quick access to the Dallas North Tollway, Addison Circle, dining, shopping, parks and year-round entertainment, plus convenient proximity to the DART Silver Line and exciting Addison Junction development. Addison residents also enjoy access to the exclusive Addison Athletic Club with fitness facilities, pools, tennis, pickleball and more. Move-in ready, low-maintenance and surrounded by everything that makes Addison such a desirable place to call home! (select photos have been virtually staged to show potential use of space).
For sale
Price cut: $10.4K (8/17)
$399,500
17079 Upper Bay Rd, Addison, TX 75001
3beds
1,571sqft
Single Family Residence
Built in 1983
3,049 Square Feet Lot
$-- Zestimate®
$254/sqft
$135/mo HOA
What's special
Cozy wood-burning fireplaceFresh paintUpdated fixturesNew appliancesAbundant natural lightCorner-unit homeBrand-new carpet
- 197 days
- 1,024
- 77
Zillow last checked:
Listing updated:
Listed by:
Joy Thompson 0632842 972-774-9888,
Better Homes & Gardens, Winans 972-774-9888
Source: NTREIS,MLS#: 21194431
Facts & features
Interior
Bedrooms & bathrooms
- Bedrooms: 3
- Bathrooms: 2
- Full bathrooms: 2
Primary bedroom
- Features: Ceiling Fan(s), En Suite Bathroom, Garden Tub/Roman Tub, Hollywood Bath, Separate Shower, Walk-In Closet(s)
- Level: Second
- Dimensions: 15 x 13
Bedroom
- Features: Ceiling Fan(s)
- Level: Second
- Dimensions: 12 x 10
Bedroom
- Features: Ceiling Fan(s), Walk-In Closet(s)
- Level: First
- Dimensions: 12 x 12
Dining room
- Level: First
- Dimensions: 15 x 10
Kitchen
- Features: Built-in Features, Galley Kitchen, Pantry, Stone Counters
- Level: First
- Dimensions: 18 x 7
Living room
- Features: Ceiling Fan(s), Fireplace
- Level: First
- Dimensions: 15 x 14
Heating
- Central, Electric, Fireplace(s)
Cooling
- Central Air, Ceiling Fan(s)
Appliances
- Included: Dishwasher, Electric Oven, Electric Range, Disposal, Microwave
- Laundry: Washer Hookup, Dryer Hookup
Features
- Wet Bar, Chandelier, Decorative/Designer Lighting Fixtures, High Speed Internet, Open Floorplan, Pantry, Paneling/Wainscoting, Cable TV, Vaulted Ceiling(s), Walk-In Closet(s)
- Flooring: Carpet, Ceramic Tile, Luxury Vinyl Plank
- Windows: Window Coverings
- Has basement: No
- Number of fireplaces: 1
- Fireplace features: Family Room, Masonry, Wood Burning
Interior area
- Total interior livable area: 1,571 sqft
Video & virtual tour
Property
Parking
- Total spaces: 2
- Parking features: Additional Parking, Door-Single, Garage, Garage Door Opener, Inside Entrance, Kitchen Level, Other, Garage Faces Rear
- Attached garage spaces: 2
Features
- Levels: Two
- Stories: 2
- Patio & porch: Deck, Patio
- Exterior features: Lighting, Private Entrance, Private Yard, Rain Gutters
- Pool features: In Ground, None, Outdoor Pool, Community
- Fencing: Brick,Fenced,Wood
Lot
- Size: 3,049 Square Feet
- Dimensions: 41 x 87
- Features: Corner Lot, Subdivision, Few Trees, Zero Lot Line
Details
- Parcel number: 100006500C0150000
Construction
Type & style
- Home type: SingleFamily
- Architectural style: Detached,Garden Home
- Property subtype: Single Family Residence
Materials
- Brick, Stucco
- Foundation: Slab
- Roof: Tile
Condition
- Resale
- Year built: 1983
Utilities & green energy
- Sewer: Public Sewer
- Water: Public
- Utilities for property: Electricity Connected, Sewer Available, Water Available, Cable Available
Community & HOA
Community
- Features: Clubhouse, Pool
- Security: Security System, Smoke Detector(s)
- Subdivision: Addison Place Rev
HOA
- Has HOA: Yes
- Services included: Maintenance Grounds
- HOA fee: $135 monthly
- HOA name: Proper Hoa Management
- HOA phone: 214-378-1112
Location
- Region: Addison
Financial & listing details
- Price per square foot: $254/sqft
- Tax assessed value: $374,780
- Annual tax amount: $8,005
- Date on market: 3/7/2026
- Cumulative days on market: 196 days
- Listing terms: Cash,Conventional,1031 Exchange,FHA,VA Loan
Estimated market value
Not available
Estimated sales range
Not available
Not available
Price history
| Date | Event | Price |
|---|---|---|
| 8/17/2026 | Price change | $399,500-2.5%$254/sqft |
Source: NTREIS #21194431 Report a problem | ||
| 4/17/2026 | Price change | $409,900-2.4%$261/sqft |
Source: NTREIS #21194431 Report a problem | ||
| 3/7/2026 | Listed for sale | $419,900-1.2%$267/sqft |
Source: NTREIS #21194431 Report a problem | ||
| 12/27/2025 | Listing removed | $425,000$271/sqft |
Source: NTREIS #21090246 Report a problem | ||
| 10/17/2025 | Listed for sale | $425,000$271/sqft |
Source: NTREIS #21090246 Report a problem | ||
Public tax history
| Year | Property taxes | Tax assessment |
|---|---|---|
| 2025 | $8,005 +87.7% | $374,780 +10.8% |
| 2024 | $4,264 +11.2% | $338,380 +14.3% |
| 2023 | $3,835 | $296,070 |
Find assessor info on the county website
Monthly payment
Est. payment
Payment breakdown
Explore the cost of this home by adjusting the details. Changes won't be saved.Climate risks
Neighborhood: 75001
Nearby schools
Schools provided by the listing agent
- Elementary: Jerry Junkins
- Middle: Walker
- High: White
- District: Dallas ISD
Source: NTREIS. This data may not be complete. We recommend contacting the local school district to confirm school assignments for this home.
Similar homes
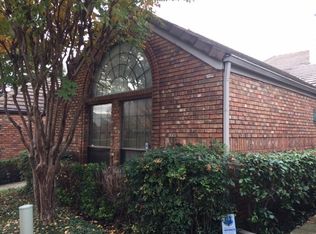
- $472,9003 bd3 ba2.2k sqft17060 Upper Bay Rd, Addison, TX 75001For Sale
 MLS ID #21353478, Amy Cody. NTREIS
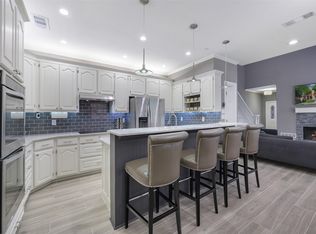
 - $425,0003 bd2 ba1.9k sqft2213 Trinity Springs Dr, Carrollton, TX 75007For Sale
 MLS ID #21370036, Daniella Galvan. NTREIS
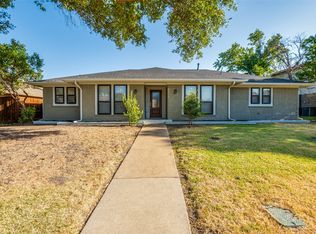
 - $399,0003 bd2 ba1.5k sqft2540 Sunscape Ln, Dallas, TX 75287For Sale
 MLS ID #21318896, Eric Hinton. NTREIS
 - $385,0003 bd2 ba1.5k sqft648 Coats St, Coppell, TX 75019For Sale
 MLS ID #21386756, Jeff Hahn. NTREIS
