Skip main navigation
Sold for $418,000
  • $418,000

    1708 Boathouse Rd, Edmond, OK 73034

    3beds
    1,582sqft
    Single Family Residence
    Built in 2018
    6,499.15 Square Feet Lot
    $446,000 Zestimate®
    $264/sqft
    $2,435 Estimated rent

    Home value

    $446,000

    $424,000 - $468,000

    $2,435/mo

    Zestimate® history
    Loading...

    Owner options

    List your home for rent

    $2,435/mo

    Rent Zestimate®

    Find your next renter with Zillow Rental Manager. Plus, with online applications, you can quickly screen prospective tenants – for free.

    Learn more

    $2,435/mo

    Rent Zestimate®

    Refinance and save

    $4,529/mo

    Est. payment

    Refinancing to a lower rate could help reduce your monthly payments and save thousands over the life of the loan.

    See today's rates

    $4,529/mo

    Est. payment

    Explore your selling options

    Work with a Zillow partner agent

    Leverage their expertise and Zillow's premium Showcase listings to get your home seen by more buyers.

    Get started

    List with your own agent

    Get your home in front of millions of buyers by listing it on Zillow.

    Learn how to do it

    Sell it yourself

    Take full control of how buyers see your home on Zillow by listing For Sale by Owner (FSBO).

    List your home

    What's special

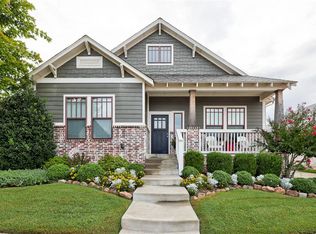
    This charming 3-bed, 2-bath craftsman bungalow in Town Square blends timeless style and thoughtful upgrades worth upwards of $80k. From the moment you arrive, the inviting front porch sets the tone - just waiting for sweet conversations or relaxation. Inside, 10' ceilings throughout the main living areas while the primary suite impresses with soaring 14' vaulted ceilings. Large windows fill the home with natural light from every turn, each outfitted with premium Hunter Douglas plantation shutters for beauty and function. Uniquely the living room is lined with windows on the north and east walls allowing ambient light to soak the room all day. The fireplace balances the space and the tray ceiling with wood accents sends the room over the top with character and timeless appeal just waiting for family memories to be made. The chef's kitchen boasts quartz counters, ceiling-height cabinetry, a large island, a spacious pantry, 5 burner gas range and a reverse osmosis water system. Unique safety features include a biometric safe, garage storm shelter, and a second hidden safe room in the primary closet. Fresh paint on the interior gives the home a crisp, updated feel, flooring throughout is mostly hard-surface - only one room featuring new carpet, make this home move-in ready. The third bedroom is currently outfitted with custom built-ins for a perfect office or guest bedroom. Storage is unmatched with a floored attic, extended garage with racks, and a rare extra-long driveway. Outside, enjoy a marvelous west facing front porch in the mornings and east facing large covered patio in the evenings...the beautiful landscaping and real copper gutters leave little to be desired! The HOA provides clubhouse amenities, pool, fitness center, as well as full yard maintenance including mowing, trimming, seasonal treatments, and snow removal-- allowing for true low-maintenance living.

    Zillow last checked:

    Listing updated:

    Listed by:

    Natalie Lindley 405-210-7632,

    Realty of America LLC

    Bought with:

    Rebecca Field, 143312

    Keller Williams Central OK

    Source: MLSOK/OKCMAR as distributed by MLS GRID,MLS#: 1219141MLS Logo

    Facts & features

    Interior

    Bedrooms & bathrooms
    • Bedrooms: 3
    • Bathrooms: 2
    • Full bathrooms: 2
    Primary bedroom
    • Description: Suite,Vaulted Ceiling
    Bedroom
    • Description: Ceiling Fan
    Bedroom
    • Description: Bookcase,Built Ins,Ceiling Fan
    Heating
    • Has Heating (Unspecified Type)
    Cooling
    • Has cooling: Yes
    Appliances
    • Included: Dishwasher, Disposal, Refrigerator, Gas Range
    • Laundry: Laundry Room
    Features
    • Paint Woodwork
    • Windows: Double Pane, Low-Emissivity Windows
    • Number of fireplaces: 1
    • Fireplace features: Gas Log
    Interior area
    • Total structure area: 1,582
    • Total interior livable area: 1,582 sqft

    Property

    Parking
    • Total spaces: 2
    • Parking features: Concrete
    • Garage spaces: 2
    Features
    • Levels: One
    • Stories: 1
    • Patio & porch: Patio, Porch
    • Exterior features: Rain Gutters
    • Has spa: Yes
    • Spa features: Bath
    • Fencing: Metal
    Lot
    • Size: 6,499 sqft
    • Features: Interior Lot, Zero Lot Line
    Details
    • Parcel number: 1708NONEBoathouse73034
    • Special conditions: None

    Construction

    Type & style
    • Home type: SingleFamily
    • Architectural style: Bungalow,Cape Cod
    • Property subtype: Single Family Residence
    Materials
    • Brick & Frame
    • Foundation: Slab
    • Roof: Composition
    Condition
    • Year built: 2018
    Details
    • Builder name: McCaleb Homes

    Utilities & green energy

    • Utilities for property: Cable Available, High Speed Internet, Public

    Community & neighborhood

    Location
    • Region: Edmond

    HOA & financial

    HOA
    • Has HOA: Yes
    • HOA fee: $2,400 annually
    • Services included: Greenbelt, Common Area Maintenance, Exterior Maintenance, Pool, Recreation Facility

    Other

    Other facts
    • Listing terms: Cash,Conventional,Sell FHA or VA

    Price history

    DateEventPrice
    5/26/2026Sold$418,000-7.1%$264/sqft
    Source: MLSOK/OKCMAR as distributed by MLS GRID #1219141 Report a problem
    4/30/2026Pending sale$449,900$284/sqft
    Source: MLSOK/OKCMAR as distributed by MLS GRID #1219141 Report a problem
    4/23/2026Price change$449,900-2.2%$284/sqft
    Source: MLSOK/OKCMAR as distributed by MLS GRID #1219141 Report a problem
    3/26/2026Price change$459,900-1.9%$291/sqft
    Source: MLSOK/OKCMAR as distributed by MLS GRID #1219141 Report a problem
    3/18/2026Price change$469,000-1.4%$296/sqft
    Source: MLSOK/OKCMAR as distributed by MLS GRID #1219141 Report a problem
    3/15/2026Listed for sale$475,500+26.8%$301/sqft
    Source: MLSOK/OKCMAR as distributed by MLS GRID #1219141 Report a problem
    10/18/2022Sold$375,000+17.7%$237/sqft
    Source: Public Record Report a problem
    4/4/2019Sold$318,500+401.6%$201/sqft
    Source: MLSOK/OKCMAR as distributed by MLS GRID #848871 Report a problem
    11/13/2018Sold$63,500$40/sqft
    Source: Public Record Report a problem
    7/2/2018Sold$63,500$40/sqft
    Source: Public Record Report a problem

    Public tax history

    YearProperty taxesTax assessment
    2025$4,887 +1.4%$46,475 +1.3%
    2024$4,818 +2.7%$45,870 +2%
    2023$4,690 +17.9%$44,990 +18.4%
    2022$3,976 +5.5%$37,999 +5%
    2021$3,769 -0.7%$36,190 +0.5%
    2020$3,797 +3825.8%$36,025 +3394.2%
    2019$97 $1,031

    Find assessor info on the county website

    Neighborhood: 73034

    Nearby schools

    GreatSchools rating
    Schools provided by the listing agent
    • Elementary: Northern Hills ES
    • Middle: Central MS
    • High: Memorial HS

    Source: MLSOK/OKCMAR as distributed by MLS GRID. This data may not be complete. We recommend contacting the local school district to confirm school assignments for this home.

    Get a cash offer in 3 minutes
    Find out how much your home could sell for in as little as 3 minutes with a no-obligation cash offer.
    Estimated market value
    $446,000
    Get a cash offer in 3 minutes
    Find out how much your home could sell for in as little as 3 minutes with a no-obligation cash offer.
    Estimated market value
    $446,000