Beautiful condo convenient to schools, shopping, ETSU and VA center. Updated kitchen with open shelves and painted cabinets and spacious pantry. Main level is open and airy with a large den and dining area. Downstairs is extra storage in the garage, which is accessed by the back of the property. Upstairs you have two roomy bedrooms, each with it's own ensuite and large closet. The washer and dryer is conveniently located on the upper level as well. Buyer and buyer's agent to verify all information contained herein.
Sold for $262,500
$262,500
1708 Cherokee Rd #302, Johnson City, TN 37604
2beds
1,326sqft
Condominium, Residential
Built in 2007
-- sqft lot
$266,000 Zestimate®
$198/sqft
$1,704 Estimated rent
Home value
$266,000
$218,000 - $325,000
$1,704/mo
Zestimate® history
Owner options
List your home for rent
$1,704/mo
Rent Zestimate®
Find your next renter with Zillow Rental Manager. Plus, with online applications, you can quickly screen prospective tenants – for free.
$1,704/mo
Rent Zestimate®
Refinance and save
$1,822/mo
Est. payment
Refinancing to a lower rate could help reduce your monthly payments and save thousands over the life of the loan.
$1,822/mo
Est. payment
Explore your selling options
Work with a Zillow partner agent
Leverage their expertise and Zillow's premium Showcase listings to get your home seen by more buyers.
Get startedList with your own agent
Get your home in front of millions of buyers by listing it on Zillow.
Learn how to do itSell it yourself
Take full control of how buyers see your home on Zillow by listing For Sale by Owner (FSBO).
List your homeWhat's special
Zillow last checked:
Listing updated:
Listed by:
Maria Kalis 423-773-2846,
Greater Impact Realty Jonesborough
Bought with:
Lemy Hutson, 344381
Berkshire Hathaway Greg Cox Real Estate
Source: TVRMLS,MLS#: 9993441
Facts & features
Interior
Bedrooms & bathrooms
- Bedrooms: 2
- Bathrooms: 3
- Full bathrooms: 2
- 1/2 bathrooms: 1
Heating
- Central, Electric
Cooling
- Ceiling Fan(s), Central Air
Appliances
- Included: Dishwasher, Electric Range, Microwave, Refrigerator
- Laundry: Electric Dryer Hookup, Washer Hookup
Features
- Laminate Counters, Open Floorplan, Pantry
- Flooring: Laminate, Tile
- Windows: Double Pane Windows
- Basement: Block,Garage Door,Walk-Out Access
Interior area
- Total structure area: 1,326
- Total interior livable area: 1,326 sqft
Property
Parking
- Total spaces: 1
- Parking features: Deeded, Asphalt
- Garage spaces: 1
Features
- Levels: Two
- Stories: 2
- Patio & porch: Back
- Exterior features: Balcony
Lot
- Topography: Level, Sloped
Details
- Parcel number: 062b D 005.00
- Zoning: R 2
Construction
Type & style
- Home type: Condo
- Architectural style: Traditional
- Property subtype: Condominium, Residential
Materials
- Brick
- Foundation: Block
- Roof: Shingle
Condition
- Above Average
- New construction: No
- Year built: 2007
Utilities & green energy
- Sewer: Public Sewer
- Water: Public
- Utilities for property: Electricity Connected, Sewer Connected, Water Connected
Community & HOA
Community
- Features: Sidewalks
- Subdivision: Maple Leaf Court
HOA
- Has HOA: Yes
- HOA fee: $200 monthly
Location
- Region: Johnson City
Financial & listing details
- Price per square foot: $198/sqft
- Date on market: 4/6/2026
- Listing terms: Cash,Conventional,FHA,VA Loan
- Electric utility on property: Yes
Price history
| Date | Event | Price |
|---|---|---|
| 4/30/2026 | Sold | $262,500-2.8%$198/sqft |
Source: TVRMLS #9993441 Report a problem | ||
| 4/6/2026 | Pending sale | $270,000$204/sqft |
Source: TVRMLS #9993441 Report a problem | ||
Public tax history
Tax history is unavailable.
Neighborhood: 37604
Nearby homes
- $388,9003 bd4 ba3.3k sqft1708 Paty Dr, Johnson City, TN 37604Off Market
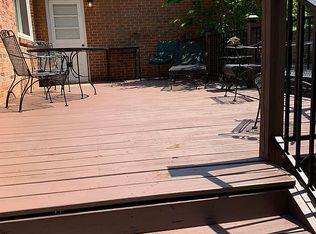
- $39,400-- bd-- ba-- sqft1706 Paty Dr, Johnson City, TN 37604Off Market
- $330,9004 bd3 ba2k sqft1705 Paty Dr, Johnson City, TN 37604Off Market
- $319,000-- bd2 ba1.6k sqft1707 Paty Dr, Johnson City, TN 37604Off Market
- $343,6004 bd3 ba2.6k sqft1704 Paty Dr, Johnson City, TN 37604Off Market
- $319,100-- bd1 ba1.8k sqft1712 Jackson Ter, Johnson City, TN 37604Off Market
- $360,800-- bd2 ba1.9k sqft7 S Foxxborough Ln, Johnson City, TN 37604Off Market
- $352,500-- bd2 ba2.2k sqft1 Machamer Ct, Johnson City, TN 37604Off Market
Nearby schools
GreatSchools rating
- 7/10Cherokee Elementary SchoolGrades: PK-5Distance: 0.6 mi
- 8/10Liberty Bell Middle SchoolGrades: 6-8Distance: 2.5 mi
- 8/10Science Hill High SchoolGrades: 9-12Distance: 2.7 mi
Schools provided by the listing agent
- Elementary: Cherokee
- Middle: Liberty Bell
- High: Science Hill
Source: TVRMLS. This data may not be complete. We recommend contacting the local school district to confirm school assignments for this home.
Get a cash offer in 3 minutes
Find out how much your home could sell for in as little as 3 minutes with a no-obligation cash offer.
Estimated market value
$266,000
Get a cash offer in 3 minutes
Find out how much your home could sell for in as little as 3 minutes with a no-obligation cash offer.
Estimated market value
$266,000
- Tennessee
- Washington County
- Johnson City
- 37604
- 1708 Cherokee Rd Unit 302
