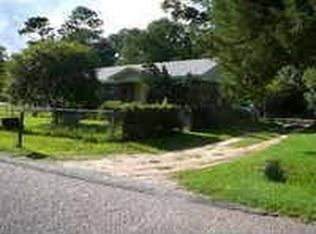
BACK ON THE MARKET — NO FAULT OF THE SELLER! Welcome back to 1708 Cody Road N, a charming ranch-style home situated on a beautiful oversized corner lot beneath mature oak trees in the heart of West Mobile. Back on the market at no fault of the seller, this home is vacant, refreshed, and ready for its next owner! Offering 3 bedrooms, 2 full bathrooms, and approximately 1,398 square feet of living space, the home combines a functional floor plan with plenty of indoor and outdoor space. Fresh interior and exterior paint, updated flooring throughout the main living areas, and new carpet in the bedrooms create a clean, welcoming feel. Step inside to a spacious living room filled with natural light and plenty of room for everyday living and entertaining. The flexible floor plan also includes an additional bonus room, perfect for a home office, playroom, hobby room, or second living area. The layout provides added versatility and privacy, with the third bedroom and flex space positioned away from the main living areas. Outside, the expansive yard is one of this property's standout features. Mature oak trees provide beautiful shade and character, while the oversized lot offers plenty of room for gardening, entertaining, pets, outdoor activities, or simply enjoying your own space. Conveniently located near Airport Boulevard, Schillinger Road, schools, shopping, dining, and everyday conveniences, this home provides easy access to everything West Mobile has to offer. Vacant, move-in ready, and easy to show — don't miss your second opportunity to make 1708 Cody Road N yours. Schedule your private tour today! Buyer and buyer's representative to verify all information deemed important, including but not limited to square footage, lot dimensions, schools, zoning, and any other matters of importance. All offers should be accompanied by a current pre-approval letter or proof of funds.
Pending
$159,900
1708 Cody Rd N, Mobile, AL 36618
3beds
1,640sqft
Single Family Residence, Residential
Built in 1959
0.73 Acres Lot
$158,200 Zestimate®
$98/sqft
$-- HOA
What's special
Oversized corner lotAdditional bonus roomFlexible floor planCharming ranch-style home
- 80 days
- 391
- 31
Zillow last checked:
Listing updated:
Listed by:
Chenease Coleman 251-376-7858,
eXp Realty Southern Branch
Source: GCMLS,MLS#: 7804332
Facts & features
Interior
Bedrooms & bathrooms
- Bedrooms: 3
- Bathrooms: 2
- Full bathrooms: 2
Heating
- Central
Cooling
- Central Air
Appliances
- Included: Electric Range, Electric Water Heater
- Laundry: None
Features
- Other
- Flooring: Carpet, Vinyl
- Basement: None
- Has fireplace: No
- Fireplace features: None
Interior area
- Total structure area: 1,640
- Total interior livable area: 1,640 sqft
Video & virtual tour
Property
Parking
- Parking features: Driveway
- Has uncovered spaces: Yes
Accessibility
- Accessibility features: Accessible Entrance
Features
- Levels: One
- Patio & porch: Front Porch
- Exterior features: Private Yard
- Pool features: None
- Spa features: None
- Fencing: Chain Link
- Has view: Yes
- View description: City
- Waterfront features: None
Lot
- Size: 0.73 Acres
- Features: Back Yard, Front Yard
Details
- Additional structures: None
- Parcel number: 2803053000021
Construction
Type & style
- Home type: SingleFamily
- Architectural style: Ranch
- Property subtype: Single Family Residence, Residential
Materials
- Wood Siding
- Foundation: Pillar/Post/Pier
- Roof: Shingle
Condition
- Year built: 1959
Utilities & green energy
- Electric: None
- Sewer: Public Sewer, Septic Tank
- Water: Public
- Utilities for property: Cable Available, Electricity Available, Phone Available, Sewer Available, Water Available
Green energy
- Energy efficient items: None
Community & HOA
Community
- Features: None
- Subdivision: Cedar Downs Place
Location
- Region: Mobile
Financial & listing details
- Price per square foot: $98/sqft
- Tax assessed value: $83,100
- Annual tax amount: $1,054
- Date on market: 7/13/2026
- Electric utility on property: Yes
- Road surface type: Asphalt, Paved
Estimated market value
$158,200
$150,000 - $166,000
$1,397/mo
Price history
| Date | Event | Price |
|---|---|---|
| 9/10/2026 | Pending sale | $159,900$98/sqft |
Source:  GCMLS #7804332 Report a problem GCMLS #7804332 Report a problem | ||
| 9/8/2026 | Listed for sale | $159,900$98/sqft |
Source: GCMLS #7804332 Report a problem | ||
| 9/8/2026 | Pending sale | $159,900$98/sqft |
Source: GCMLS #7804332 Report a problem | ||
| 9/4/2026 | Listed for sale | $159,900$98/sqft |
Source: GCMLS #7804332 Report a problem | ||
| 7/19/2026 | Pending sale | $159,900$98/sqft |
Source: GCMLS #7804332 Report a problem | ||
| 7/14/2026 | Listed for sale | $159,900+595.2%$98/sqft |
Source: GCMLS #7804332 Report a problem | ||
| 6/12/2014 | Sold | $23,000+4500%$14/sqft |
Source: Public Record Report a problem | ||
| 12/20/2013 | Listing removed | $500 |
Source: Williams & Williams Worldwide Real Estate Auction Report a problem | ||
| 11/15/2013 | Listed for sale | $500-99% |
Source: Williams & Williams Worldwide Real Estate Auction Report a problem | ||
| 8/17/2013 | Listing removed | $49,500$30/sqft |
Source: Vflyer Homes #256406 Report a problem | ||
| 8/5/2013 | Listed for sale | $49,500-24.5%$30/sqft |
Source: Vflyer Homes #256406 Report a problem | ||
| 9/24/2004 | Sold | $65,600+105%$40/sqft |
Source: Public Record Report a problem | ||
| 3/3/2000 | Sold | $32,000$20/sqft |
Source: Public Record Report a problem | ||
Public tax history
| Year | Property taxes | Tax assessment |
|---|---|---|
| 2025 | $1,054 +7% | $16,600 +7% |
| 2024 | $986 +6.7% | $15,520 +6.7% |
| 2023 | $923 -2.5% | $14,540 -2.5% |
| 2022 | $947 -8.9% | $14,920 -8.9% |
| 2021 | $1,040 -1.4% | $16,380 -1.4% |
| 2020 | $1,055 +14.8% | $16,620 +14.8% |
| 2019 | $919 -1.1% | $14,480 +99.4% |
| 2018 | $929 +135.9% | $7,260 |
| 2017 | $394 | $7,260 -4.2% |
| 2016 | $394 | $7,580 +4.4% |
| 2013 | -- | $7,260 -8.6% |
| 2010 | $437 | $7,940 |
Find assessor info on the county website
Monthly payment
Est. payment
Payment breakdown
Explore the cost of this home by adjusting the details. Changes won't be saved.Climate risks
Neighborhood: Cody
Nearby schools
Schools provided by the listing agent
- Elementary: Orchard
- Middle: CL Scarborough
- High: Mattie T Blount
Source: GCMLS. This data may not be complete. We recommend contacting the local school district to confirm school assignments for this home.
Similar homes
- $160,0002 bd2 ba1.5k sqft1612 Mississippi St, Mobile, AL 36618For Sale
 MLS ID #7828367, Austin Dye, Bellator Real Estate LLC Mobile. GCMLS
 - $162,5003 bd1 ba1.2k sqft1429 Forest Dale Dr, Mobile, AL 36618For Sale
 MLS ID #7749125, Whitney Tucker, Roberts Brothers West. GCMLS
 - $149,9003 bd1 ba1.2k sqft5108 Garland St N, Mobile, AL 36618For Sale
 MLS ID #7820818, Chrissi Moore, Roberts Brothers West. GCMLS
 - $189,2004 bd2 ba1.2k sqft5328 Colonial Oaks Dr N, Mobile, AL 36618Auction
 MLS ID #7778795, Lisa Larkin, IXL Real Estate-Eastern Shore. GCMLS
