Welcome to this well-built 3-bedroom, 1 1/2 -bath home in the highly desirable Boyertown School District, conveniently located just one mile from Route 100 for an easy commute. Thoughtfully designed for comfortable living, this home offers spacious rooms, scenic surroundings, and plenty of storage. The first floor features a large living room, formal dining room, eat-in kitchen, 1/2 bath and inviting family room highlighted by a beautiful stone fireplace with a wood-burning stove—perfect for cozy evenings and gatherings. Hardwood flooring and replacement windows throughout add to the home's comfort and efficiency. Upstairs, you'll find three generously sized bedrooms and a full hall bath featuring a recently upgraded shower. The full unfinished basement provides excellent storage and utility space, along with laundry facilities and a walkout basement door leading toward the rear yard. Enjoy the scenic views from the rear yard, providing a peaceful outdoor setting to relax and unwind. Completing the property is an impressive 24' x 21' two-car garage with built-in shelving and convenient access to overhead storage, offering plenty of room for vehicles, tools, hobbies, and more. This home is a great opportunity to make some changes and bring it to its original luster. With its spacious floor plan, desirable school district, convenient location, scenic setting, and excellent storage options, this home offers a wonderful opportunity for home ownership and is being sold "As IS".
Sold for $375,000
$375,000
1708 County Line Rd, Bechtelsville, PA 19505
3beds
1,710sqft
Single Family Residence
Built in 1969
0.41 Acres Lot
$375,100 Zestimate®
$219/sqft
$2,513 Estimated rent
Home value
$375,100
$356,000 - $394,000
$2,513/mo
Zestimate® history
Owner options
List your home for rent
$2,513/mo
Rent Zestimate®
Find your next renter with Zillow Rental Manager. Plus, with online applications, you can quickly screen prospective tenants – for free.
$2,513/mo
Rent Zestimate®
Refinance and save
$2,662/mo
Est. payment
Refinancing to a lower rate could help reduce your monthly payments and save thousands over the life of the loan.
$2,662/mo
Est. payment
Explore your selling options
Work with a Zillow partner agent
Leverage their expertise and Zillow's premium Showcase listings to get your home seen by more buyers.
Get startedList with your own agent
Get your home in front of millions of buyers by listing it on Zillow.
Learn how to do itSell it yourself
Take full control of how buyers see your home on Zillow by listing For Sale by Owner (FSBO).
List your homeWhat's special
Eat-in kitchenInviting family roomFull hall bathFormal dining roomReplacement windows throughoutSpacious roomsRecently upgraded shower
Zillow last checked:
Listing updated:
Listed by:
Kathy Morcrette 610-659-7801,
Herb Real Estate, Inc.
Bought with:
Derek Ducky Ryan, RS327267
Keller Williams Real Estate -Exton
Source: Bright MLS,MLS#: PABK2076714
Facts & features
Interior
Bedrooms & bathrooms
- Bedrooms: 3
- Bathrooms: 2
- Full bathrooms: 1
- 1/2 bathrooms: 1
- Main level bathrooms: 1
Rooms
- Room types: Living Room, Dining Room, Primary Bedroom, Bedroom 2, Bedroom 3, Kitchen, Family Room, Full Bath
Primary bedroom
- Level: Upper
- Area: 300 Square Feet
- Dimensions: 15 X 20
Bedroom 2
- Level: Upper
- Area: 260 Square Feet
- Dimensions: 13 X 20
Bedroom 3
- Level: Upper
- Area: 195 Square Feet
- Dimensions: 13 X 15
Dining room
- Level: Main
- Area: 169 Square Feet
- Dimensions: 13 X 13
Family room
- Level: Main
- Area: 286 Square Feet
- Dimensions: 13 X 22
Other
- Level: Upper
- Area: 70 Square Feet
- Dimensions: 7 X 10
Kitchen
- Level: Main
- Area: 195 Square Feet
- Dimensions: 13 X 15
Living room
- Level: Main
- Area: 350 Square Feet
- Dimensions: 14 X 25
Heating
- Baseboard, Electric, Wood
Cooling
- None
Appliances
- Included: Built-In Range, Dryer, Washer, Electric Water Heater
- Laundry: In Basement
Features
- Ceiling Fan(s), Family Room Off Kitchen, Eat-in Kitchen, Plaster Walls
- Flooring: Carpet, Hardwood, Vinyl, Wood
- Windows: Replacement
- Basement: Walk-Out Access
- Number of fireplaces: 1
- Fireplace features: Stone, Wood Burning, Wood Burning Stove
Interior area
- Total structure area: 1,710
- Total interior livable area: 1,710 sqft
- Finished area above ground: 1,710
Property
Parking
- Total spaces: 6
- Parking features: Garage Faces Front, Asphalt, Attached, Driveway
- Attached garage spaces: 2
- Uncovered spaces: 4
Accessibility
- Accessibility features: None
Features
- Levels: Two
- Stories: 2
- Pool features: None
Lot
- Size: 0.41 Acres
Details
- Additional structures: Above Grade
- Parcel number: 89539804933721
- Zoning: RESIDENTIAL
- Special conditions: Standard
Construction
Type & style
- Home type: SingleFamily
- Architectural style: Colonial
- Property subtype: Single Family Residence
Materials
- Aluminum Siding, Stone
- Foundation: Block
- Roof: Asphalt
Condition
- New construction: No
- Year built: 1969
Utilities & green energy
- Electric: 100 Amp Service
- Sewer: Public Sewer
- Water: Well
Community & HOA
Community
- Subdivision: None Available
HOA
- Has HOA: No
Location
- Region: Bechtelsville
- Municipality: WASHINGTON TWP
Financial & listing details
- Price per square foot: $219/sqft
- Tax assessed value: $115,800
- Annual tax amount: $4,887
- Date on market: 8/14/2026
- Listing agreement: Exclusive Right To Sell
- Listing terms: Cash,Conventional,FHA
- Inclusions: Washer, Dryer, Refrigerator And Dining Room Hutch
- Ownership: Fee Simple
Price history
| Date | Event | Price |
|---|---|---|
| 10/1/2026 | Sold | $375,000+1.4%$219/sqft |
Source:  Bright MLS #PABK2076714 Report a problem Bright MLS #PABK2076714 Report a problem | ||
| 8/21/2026 | Pending sale | $370,000$216/sqft |
Source: Bright MLS #PABK2076714 Report a problem | ||
| 8/14/2026 | Listed for sale | $370,000$216/sqft |
Source: Bright MLS #PABK2076714 Report a problem | ||
Public tax history
| Year | Property taxes | Tax assessment |
|---|---|---|
| 2025 | $5,113 +6.1% | $115,800 |
| 2024 | $4,818 +3.3% | $115,800 |
| 2023 | $4,664 +2.2% | $115,800 |
| 2022 | $4,563 +2.2% | $115,800 |
| 2021 | $4,465 +2.3% | $115,800 |
| 2020 | $4,364 +2.6% | $115,800 |
| 2019 | $4,253 +3.8% | $115,800 |
| 2018 | $4,097 +3% | $115,800 |
| 2017 | $3,977 +247.9% | $115,800 |
| 2016 | $1,143 | $115,800 |
| 2015 | $1,143 | $115,800 |
| 2014 | -- | $115,800 |
| 2013 | -- | $115,800 |
| 2012 | -- | $115,800 |
| 2011 | -- | $115,800 |
| 2010 | -- | $115,800 |
| 2009 | -- | $115,800 |
| 2008 | -- | $115,800 |
| 2007 | -- | $115,800 |
| 2006 | -- | $115,800 |
| 2005 | -- | $115,800 |
| 2004 | -- | $115,800 |
| 2003 | -- | $115,800 |
| 2002 | -- | $115,800 |
Find assessor info on the county website
Neighborhood: 19505
Nearby homes
- $322,0003 bd1 ba1.4k sqft1702 County Line Rd, Bechtelsville, PA 19505Off Market
- $308,0003 bd1 ba1.2k sqft1718 County Line Rd, Bechtelsville, PA 19505Off Market
- $379,8003 bd1 ba1.3k sqft1713A County Line Rd, Bechtelsville, PA 19505Off Market
- $10,20018.73 acresCounty Line Rd, Bechtelsville, PA 19505Off Market
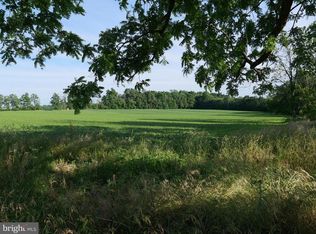
- $314,3003 bd1 ba1.2k sqft1709 County Line Rd, Bechtelsville, PA 19505Off Market
- $387,5003 bd1 ba1.2k sqft1705 County Line Rd, Bechtelsville, PA 19505Off Market
- $326,0003 bd1 ba1.2k sqft1701 County Line Rd, Bechtelsville, PA 19505Off Market
- $341,0003 bd1 ba1.4k sqft1696 County Line Rd, Bechtelsville, PA 19505Off Market
Nearby schools
GreatSchools rating
- 7/10Washington Elementary SchoolGrades: PK-5Distance: 1.6 mi
- 9/10Boyertown Area Junior High School-EastGrades: 6-8Distance: 3.7 mi
- 8/10Boyertown Area Senior High SchoolGrades: PK,9-12Distance: 2.9 mi
Schools provided by the listing agent
- District: Boyertown Area
Source: Bright MLS. This data may not be complete. We recommend contacting the local school district to confirm school assignments for this home.
Get a cash offer in 3 minutes
Find out how much your home could sell for in as little as 3 minutes with a no-obligation cash offer.
Estimated market value
$375,100
Get a cash offer in 3 minutes
Find out how much your home could sell for in as little as 3 minutes with a no-obligation cash offer.
Estimated market value
$375,100
- Pennsylvania
- Berks County
- Bechtelsville
- 19505
- 1708 County Line Rd
