Skip main navigation
For sale
  • Price cut: $5K (5/14)
    $369,900

    1708 Higgins St, Pea Ridge, AR 72751

    3beds
    1,605sqft
    : 
    Single Family Residence
    Built in 2019
    10,018.8 Square Feet Lot
    $368,200 Zestimate®
    $230/sqft
    $10/mo HOA

    What's special

    Professional landscapingBermuda lawnPlantation shuttersWood-look tile floorsOversized double garageWarm inviting colorsBrick exterior
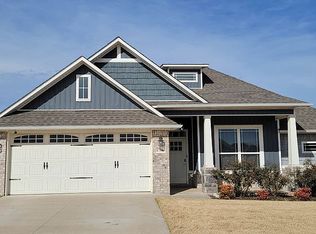
    Welcome home to Elkhorn Subdivision and the best value in this premier Pea Ridge living community. This beautiful, craftsman-style custom home by respected, quality builder, Clements Homes features a split floorplan with 3 beds and 2 baths. Entering from the large, covered front porch you're greeted by warm, inviting colors, a vaulted ceiling, fireplace, custom stained cabinets, granite counters, wood-look tile floors and plantation shutters. Additional features include an eat-in kitchen, large, walk-in pantry, primary bath with dual vanities and tile shower, oversized double garage, covered back patio, brick exterior, privacy fenced back yard, Bermuda lawn and professional landscaping. Want even more...the refrigerator, washer, dryer and 8 x 8 backyard storage shed are all included! Plus, the neighborhood HOA Elkorn Sports Complex is just down the street with fun family amenities including a children's playground, bike park, courts for basketball, pickleball, volleyball, a soccer field, dog park and more!
    46 days
    |
    226
    |
    5
    |

    Likely to sell faster than

    Zillow last checked:

    Listing updated:

    Listed by:

    David Whittlesey mike@kaufmannrealty.com,

    Kaufmann Realty, LLC 479-855-0909

    Source: ArkansasOne MLS,MLS#: 1341538MLS LogoOriginating MLS: Northwest Arkansas Board of REALTORS MLS

    Tour with a local agent

      Facts & features

      Interior

      Bedrooms & bathrooms
      • Bedrooms: 3
      • Bathrooms: 2
      • Full bathrooms: 2
      Heating
      • Central, Gas
      Cooling
      • Central Air
      Appliances
      • Included: Dishwasher, Electric Cooktop, Electric Oven, Disposal, Gas Water Heater, Ice Maker, Microwave, Refrigerator, Range Hood, ENERGY STAR Qualified Appliances, PlumbedForIce Maker
      • Laundry: Washer Hookup, Dryer Hookup
      Features
      • Attic, Ceiling Fan(s), Cathedral Ceiling(s), Eat-in Kitchen, Granite Counters, Pantry, Split Bedrooms, Storage, Shutters, Walk-In Closet(s), Window Treatments
      • Flooring: Tile
      • Windows: Double Pane Windows, Vinyl, Blinds, Plantation Shutters
      • Has basement: No
      • Number of fireplaces: 1
      • Fireplace features: Gas Log
      Interior area
      • Total structure area: 1,605
      • Total interior livable area: 1,605 sqft
      Video & virtual tour

      Property

      Parking
      • Total spaces: 2
      • Parking features: Attached, Garage, Garage Door Opener
      • Has attached garage: Yes
      • Covered spaces: 2
      Features
      • Levels: One
      • Stories: 1
      • Patio & porch: Covered, Deck
      • Exterior features: Concrete Driveway
      • Pool features: None
      • Fencing: Partial,Privacy,Wood
      • Waterfront features: None
      Lot
      • Size: 10,018.8 Square Feet
      • Features: City Lot, Landscaped, Level, Near Park, Subdivision
      Details
      • Additional structures: Storage
      • Parcel number: 1302787000

      Construction

      Type & style
      • Home type: SingleFamily
      • Architectural style: Craftsman
      • Property subtype: Single Family Residence
      Materials
      • Brick
      • Foundation: Slab
      • Roof: Architectural,Shingle
      Condition
      • New construction: No
      • Year built: 2019

      Utilities & green energy

      • Sewer: Public Sewer
      • Water: Public
      • Utilities for property: Cable Available, Electricity Available, Fiber Optic Available, Natural Gas Available, Sewer Available, Water Available
      Green energy
      • Energy efficient items: Appliances

      Community & HOA

      Community
      • Features: Biking, Trails/Paths, Park, Shopping, Sidewalks
      • Security: Security System, Smoke Detector(s)
      • Subdivision: Elkhorn Sub Ph Ii Pea Ridge
      HOA
      • Has HOA: Yes
      • Services included: See Agent
      • HOA fee: $120 annually
      Location
      • Region: Pea Ridge

      Financial & listing details

      • Price per square foot: $230/sqft
      • Tax assessed value: $335,260
      • Annual tax amount: $1,923
      • Date on market: 4/9/2026
      • Cumulative days on market: 47 days
      • Road surface type: Paved
      Get pre-qualifiedBe ready to make an offer.
      Connect with an agentGet info on this home, tour, and more.
      Calculate monthly paymentSee if you can afford this home.

        Estimated market value

        $368,200

        $350,000 - $387,000

        $1,780/mo

        Price history

        DateEventPrice
        5/14/2026Price change$369,900-1.3%$230/sqft
        Source: ArkansasOne MLS #1341538 Report a problem
        4/23/2026Price change$374,900-1.3%$234/sqft
        Source: ArkansasOne MLS #1341538 Report a problem
        4/9/2026Listed for sale$379,900$237/sqft
        Source: ArkansasOne MLS #1341538 Report a problem

        Public tax history

        YearProperty taxesTax assessment
        2025$1,976 +2.8%$45,030 +4.8%
        2024$1,923 -4%$42,980 +5%
        2023$2,002 +2.9%$40,930 +4.5%
        2022$1,947 +6.7%$39,150 +4.8%
        2021$1,824 +2%$37,370 +5%
        2020$1,789 +444.9%$35,590 +559.1%
        2019$328 $5,400
        2018-- --

        Find assessor info on the county website

        Monthly payment

        Est. payment

          Payment breakdown

          Explore the cost of this home by adjusting the details. Changes won't be saved.
          All calculations are estimates and provided by Zillow, Inc. for informational purposes only. Actual amounts may vary.
          HOA fees may include property taxes on listings classified as Co-Ops. Contact the listing agent and/or owner for fee details.
          Mortgage interest rates are dependent on a number of factors, including credit score, down payment, and repayment length. Interest rate data provided by Zillow Group Marketplace, Inc. as of 1/1/1970 from various mortgage lenders with which we have lead or other similar arrangements; the Estimated Payment is an average of those rates.
          See how much you could borrow to make a competitive offer.

          Climate risks

          Neighborhood: 72751

          Getting around

          8 / 100
          Car-Dependent
          26 / 100
          Somewhat Bikeable

          Nearby schools

          GreatSchools rating
          Schools provided by the listing agent
          • District: Pea Ridge

          Source: ArkansasOne MLS. This data may not be complete. We recommend contacting the local school district to confirm school assignments for this home.

          A local agent can set up tours, give advice and negotiate with sellers.

          Browse local experts

          Similar homes

          Skip to the end of the carouselSkip to the beginning of the carousel