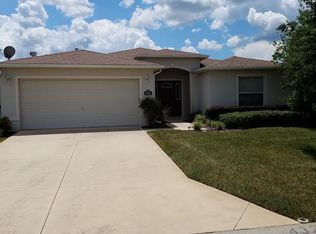
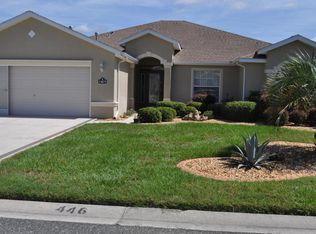
NEW ROOF & FULL-HOUSE GUTTERS (2024) • NEWER STAINLESS-STEEL APPLIANCES • NEW WATER HEATER (2023) • LAMINATE WOOD & TILE THROUGHOUT • BEAUTIFULLY LANDSCAPED CORNER LOT! This beautifully maintained Melbourne model offers 3 bedrooms, 2 baths and an open floor plan filled with natural light, soaring vaulted ceilings and seamless indoor-outdoor living. The spacious great room flows effortlessly into a well-appointed kitchen featuring updated stainless-steel appliances, abundant counter space, a breakfast bar and sunny dining nook. The oversized screened lanai and expansive birdcage create a private outdoor retreat surrounded by lush tropical landscaping, making it the perfect place to enjoy morning coffee, entertain friends or simply relax after a day on the golf course. The spacious primary suite offers a walk-in closet, dual vanities, while two guest bedrooms provide comfortable accommodations for family, visitors or a home office. A generously sized laundry room with built-in cabinetry provides exceptional storage and workspace that is rarely found in homes this size. Living in SummerGlen means enjoying one of Ocala's premier gated 55+ golf communities. Residents enjoy an 18-hole championship golf course (fee), clubhouse, restaurant, resort-style pool and spa, fitness center, tennis, pickleball, bocce, softball field, dog park, community garden and a full calendar of social activities. The low monthly HOA of just $390 includes guard-gated security, full lawn maintenance, trash and recycling pickup, Spectrum 1 Gbps high-speed internet, more than 125 cable channels, HBO Max, Disney+, ESPN+, Paramount+, and a $30 monthly restaurant credit. RV and boat storage is also available for a one-time registration fee. If you're looking for a move-in ready home with major updates already completed and a community where every day feels like a vacation, this SummerGlen gem deserves a spot at the top of your list.
Sold for $269,000
Zillow last checked:
Listing updated:
Bought with:
Angela Rushing, PA, 3409242
BRICKS & MORTAR REAL ESTATE
Source: Stellar MLS,MLS#: OM729903 Originating MLS: Ocala - Marion
Originating MLS: Ocala - Marion
Price history
| Date | Event | Price |
|---|---|---|
| 9/18/2026 | Sold | $269,000-3.9%$163/sqft |
Source:  Stellar MLS #OM729903 Report a problem Stellar MLS #OM729903 Report a problem | ||
| 8/28/2026 | Pending sale | $279,900$170/sqft |
Source: Stellar MLS #OM729903 Report a problem | ||
| 8/6/2026 | Listed for sale | $279,900-0.4%$170/sqft |
Source: Stellar MLS #OM729903 Report a problem | ||
| 7/31/2026 | Listing removed | $281,000$171/sqft |
Source: Stellar MLS #OM705587 Report a problem | ||
| 1/23/2026 | Listed for sale | $281,000-1.1%$171/sqft |
Source: Stellar MLS #OM705587 Report a problem | ||
| 7/26/2025 | Listed for sale | $283,999+39.1%$173/sqft |
Source: Stellar MLS #OM705587 Report a problem | ||
| 10/30/2006 | Sold | $204,100$124/sqft |
Source: Public Record Report a problem | ||
Get a cash offer in 3 minutes
Find out how much your home could sell for in as little as 3 minutes with a no-obligation cash offer.
Estimated market value
$269,000
