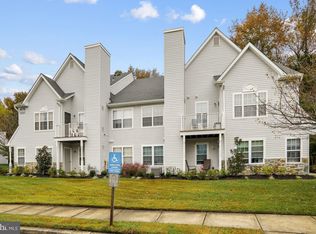
Nestled in the charming Whitebridge community, this exquisite 2-bedroom, 2-bathroom unit offers a harmonious blend of comfort and sophistication. Spanning 1,385 square feet, this residence is designed for those who appreciate an open floor plan that seamlessly connects the living and dining areas, creating an inviting space perfect for both relaxation and entertaining. Step inside to discover a warm ambiance enhanced by plush carpeting and elegant laminated flooring. The heart of the home features a well-appointed kitchen equipped with new refrigerator, a built-in microwave, gas oven/range, and dishwasher, ensuring that culinary endeavors are met with ease and style. The convenience of an in-unit washer and dryer adds to the effortless lifestyle this home provides. Retreat to the master suite, where a spacious walk-in closet awaits, offering ample storage for your wardrobe. The en-suite bathroom is a sanctuary of relaxation, featuring a luxurious soaking tub and a separate stall shower, perfect for unwinding after a long day. The community amenities elevate this property to a lifestyle of leisure and enjoyment. Take advantage of the beautifully maintained grounds, complete with a clubhouse and a sparkling swimming pool, perfect for sunny afternoons and social gatherings. The association fee covers essential services such as lawn maintenance, snow removal, and trash collection, allowing you to focus on what truly matters. With its Colonial architectural style and durable vinyl siding, this home not only exudes charm but also promises longevity and low maintenance. The parking lot provides convenient access, ensuring that your daily comings and goings are hassle-free. Experience the perfect blend of luxury and comfort in this delightful Whitebridge residence, where every detail has been thoughtfully curated to create a true sense of home. Embrace a lifestyle that balances relaxation and community, all within the comforts of your own private retreat. Brand new HVAC system and hot water heater.
For sale
Price cut: $1K (4/23)
$308,999
1708 Squirrel Rd, Marlton, NJ 08053
2beds
1,385sqft
Est.: Get pre-qualified
Condominium
Built in 1994
-- sqft lot
$310,700 Zestimate®
$223/sqft
$314/mo HOA
What's special
Colonial architectural styleBeautifully maintained groundsIn-unit washer and dryerSparkling swimming poolDurable vinyl siding
- 133 days |
- 515 |
- 22 |
Zillow last checked:
Listing updated:
Listed by:
joann winter 856-981-9543,
Home and Heart Realty
Source: Bright MLS,MLS#: NJBL2103022
Tour with a local agent
Facts & features
Interior
Bedrooms & bathrooms
- Bedrooms: 2
- Bathrooms: 2
- Full bathrooms: 2
- Main level bathrooms: 1
- Main level bedrooms: 1
Rooms
- Room types: Living Room, Dining Room, Kitchen, Bonus Room
Bonus room
- Level: Main
- Area: 120 Square Feet
- Dimensions: 10 X 12
Dining room
- Level: Main
- Area: 132 Square Feet
- Dimensions: 12 X 11
Kitchen
- Features: Breakfast Bar, Countertop(s) - Solid Surface
- Level: Main
- Area: 90 Square Feet
- Dimensions: 10 X 9
Living room
- Features: Cathedral/Vaulted Ceiling, Flooring - Carpet, Living/Dining Room Combo
- Level: Upper
- Area: 238 Square Feet
- Dimensions: 17 X 14
Living room
- Features: Cathedral/Vaulted Ceiling, Flooring - Carpet, Living/Dining Room Combo
- Level: Main
- Area: 238 Square Feet
- Dimensions: 17 X 14
Heating
- Forced Air, Natural Gas
Cooling
- Central Air, Electric
Appliances
- Included: Microwave, Dishwasher, Disposal, Dryer, Oven/Range - Gas, Refrigerator, Washer, Gas Water Heater
- Laundry: Dryer In Unit, Washer In Unit, In Unit
Features
- Soaking Tub, Bathroom - Stall Shower, Walk-In Closet(s), Ceiling Fan(s), Combination Dining/Living, Open Floorplan
- Flooring: Carpet, Laminate
- Has basement: No
- Has fireplace: No
Interior area
- Total structure area: 1,385
- Total interior livable area: 1,385 sqft
- Finished area above ground: 1,385
- Finished area below ground: 0
Property
Parking
- Parking features: Parking Lot
Accessibility
- Accessibility features: None
Features
- Levels: Two
- Stories: 2
- Pool features: Community
Details
- Additional structures: Above Grade, Below Grade
- Parcel number: 130001700007C1708
- Zoning: MD
- Special conditions: Standard
Construction
Type & style
- Home type: Condo
- Architectural style: Colonial
- Property subtype: Condominium
- Attached to another structure: Yes
Materials
- Vinyl Siding
- Roof: Shingle
Condition
- Average
- New construction: No
- Year built: 1994
Details
- Builder name: ashby loft
Utilities & green energy
- Sewer: Public Sewer
- Water: Public
Community & HOA
Community
- Condo and coop fee: $314 monthly
- Subdivision: Whitebridge
HOA
- Has HOA: No
- Amenities included: Clubhouse, Pool
- Services included: All Ground Fee, Common Area Maintenance, Maintenance Grounds, Pool(s), Snow Removal, Trash, Maintenance Structure
- HOA name: Whitebridge Association
Location
- Region: Marlton
- Municipality: EVESHAM TWP
Financial & listing details
- Price per square foot: $223/sqft
- Tax assessed value: $189,300
- Annual tax amount: $6,982
- Date on market: 1/18/2026
- Listing agreement: Exclusive Right To Sell
- Listing terms: Cash,Conventional,FHA
- Inclusions: Washer, Dryer, Refrigerator, Gas Range, Garbage Disposal, Dishwasher, Built In Microwave
- Exclusions: Personal Property
- Ownership: Condominium
Estimated market value
$310,700
$295,000 - $326,000
$2,455/mo
Price history
| Date | Event | Price |
|---|---|---|
| 4/23/2026 | Price change | $308,999-0.3%$223/sqft |
Source: | ||
| 3/3/2026 | Price change | $309,999-1.6%$224/sqft |
Source: | ||
| 2/18/2026 | Price change | $315,000-1.6%$227/sqft |
Source: | ||
| 1/18/2026 | Listed for sale | $320,000+68.4%$231/sqft |
Source: | ||
| 7/17/2021 | Sold | $190,000+8.6%$137/sqft |
Source: Public Record Report a problem | ||
| 1/12/2021 | Listing removed | -- |
Source: | ||
| 12/9/2020 | Pending sale | $174,900$126/sqft |
Source: Coldwell Banker Preferred-Haddonfield #NJBL387300 Report a problem | ||
| 12/2/2020 | Price change | $174,900-2.8%$126/sqft |
Source: Coldwell Banker Preferred-Haddonfield #NJBL387300 Report a problem | ||
| 11/20/2020 | Listed for sale | $180,000+27.3%$130/sqft |
Source: Coldwell Banker Preferred-Haddonfield #NJBL387300 Report a problem | ||
| 11/7/2002 | Sold | $141,450+15.9%$102/sqft |
Source: Public Record Report a problem | ||
| 3/14/2001 | Sold | $122,000+17.3%$88/sqft |
Source: Public Record Report a problem | ||
| 10/9/1996 | Sold | $103,990$75/sqft |
Source: Public Record Report a problem | ||
Public tax history
| Year | Property taxes | Tax assessment |
|---|---|---|
| 2025 | $6,465 +6.3% | $189,300 |
| 2024 | $6,082 | $189,300 |
| 2023 | -- | $189,300 |
| 2022 | $5,217 -8% | $189,300 |
| 2021 | $5,673 +2.1% | $189,300 |
| 2020 | $5,554 +1.4% | $189,300 |
| 2019 | $5,476 +1.2% | $189,300 |
| 2018 | $5,412 +2.5% | $189,300 |
| 2017 | $5,280 +1.8% | $189,300 |
| 2016 | $5,187 +2.9% | $189,300 |
| 2015 | $5,039 +1.4% | $189,300 |
| 2014 | $4,969 +0.4% | $189,300 |
| 2013 | $4,950 +0.8% | $189,300 |
| 2012 | $4,909 +1.3% | $189,300 |
| 2011 | $4,844 +2.4% | $189,300 |
| 2010 | $4,729 +7.6% | $189,300 |
| 2009 | $4,394 +4.1% | $189,300 +102.7% |
| 2008 | $4,222 +4.2% | $93,400 |
| 2007 | $4,050 +6.5% | $93,400 |
| 2006 | $3,803 +4.1% | $93,400 |
| 2005 | $3,654 +8.2% | $93,400 |
| 2004 | $3,376 | $93,400 |
| 2003 | -- | $93,400 |
| 2002 | -- | $93,400 |
| 2001 | -- | $93,400 |
Find assessor info on the county website
Monthly payment
Est. payment$--/mo
Payment breakdown
Explore the cost of this home by adjusting the details. Changes won't be saved.
All calculations are estimates and provided by Zillow, Inc. for informational purposes only. Actual amounts may vary.
HOA fees may include property taxes on listings classified as Co-Ops. Contact the listing agent and/or owner for fee details.
Mortgage interest rates are dependent on a number of factors, including credit score, down payment, and repayment length. Interest rate data provided by Zillow Group Marketplace, Inc. as of 1/1/1970 from various mortgage lenders with which we have lead or other similar arrangements; the Estimated Payment is an average of those rates.
See how much you could borrow to make a competitive offer.
Climate risks
Neighborhood: Marlton
Nearby schools
GreatSchools rating
- 8/10Robert B Jaggard SchoolGrades: K-5Distance: 2.3 mi
- 6/10Marlton Middle SchoolGrades: 6-8Distance: 2.3 mi
- 6/10Cherokee High SchoolGrades: 9-12Distance: 2.1 mi
Schools provided by the listing agent
- District: Lenape Regional High
Source: Bright MLS. This data may not be complete. We recommend contacting the local school district to confirm school assignments for this home.
A local agent can set up tours, give advice and negotiate with sellers.
A local lender can help you make sure your offer is ready when you are.
- New Jersey
- Burlington County
- Evesham Township
- 08053
- Marlton
- 1708 Squirrel Rd
Nearby cities
Nearby neighborhoods
Nearby zip codes
Other Evesham Township Topics
- Apartments for Rent in 08053
- Houses for Sale in 08053
- Houses for Rent in 08053
- 08053 Real Estate
- Evesham Township Condos
- Houses for Sale in Evesham Township
- Newest Listings in Evesham Township
- Evesham Township Home Values
- Evesham Township Real Estate Agents
- Evesham Township Refinance
- Evesham Township Mortgage Rates