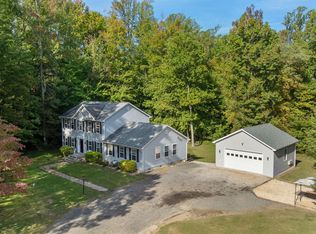
Nestled in the serene enclave of Benedict Farms, this exquisite ranch-style home offers a harmonious blend of comfort and luxury. Spanning over 5 acres, the property boasts a fully finished basement, providing ample space for relaxation and entertainment. The heart of the home features a charming country kitchen, complete with a second kitchen for culinary enthusiasts, and a delightful dining area that invites gatherings and celebrations. The inviting living spaces are enhanced by a cozy fireplace, perfect for creating warm memories during cooler evenings. With four spacious bedrooms and three and a half elegantly appointed bathrooms, this residence ensures privacy and comfort for all. Step outside to discover the beautifully landscaped grounds, complemented by an outbuilding that offers endless possibilities for hobbies or storage. The expansive patio is ideal for al fresco dining or simply enjoying the tranquility of nature. This home is equipped with high-end appliances, including a modern induction stove top in basement, refrigerator, and range hood, ensuring that every culinary endeavor is a pleasure. The attached and detached garages provide ample parking and storage solutions, catering to your lifestyle needs. Experience the exclusive lifestyle this property offers, where luxury meets the warmth of home. Embrace the tranquility of country living while being just moments away from modern conveniences. This is more than a home; it's a sanctuary waiting to welcome you.
For sale
Price cut: $16K (9/15)
$619,000
17082 Prince Frederick Rd, Hughesville, MD 20637
4beds
2,520sqft
Single Family Residence
Built in 1987
5.02 Acres Lot
$614,800 Zestimate®
$246/sqft
$-- HOA
What's special
Cozy fireplaceCharming country kitchenHigh-end appliancesDelightful dining areaBeautifully landscaped groundsFour spacious bedroomsSecond kitchen
- 76 days
- 501
- 21
Zillow last checked:
Listing updated:
Listed by:
Debbie Buckingham 410-610-6892,
Samson Properties 4439757555
Source: Bright MLS,MLS#: MDCH2058242
Facts & features
Interior
Bedrooms & bathrooms
- Bedrooms: 4
- Bathrooms: 4
- Full bathrooms: 3
- 1/2 bathrooms: 1
- Main level bathrooms: 3
- Main level bedrooms: 4
Basement
- Area: 1040
Heating
- Heat Pump, Electric, Oil
Cooling
- Central Air, Ductless, Electric
Appliances
- Included: Exhaust Fan, Refrigerator, Range Hood, Cooktop, Electric Water Heater
Features
- 2nd Kitchen, Combination Kitchen/Dining, Dining Area, Kitchen - Country
- Basement: Finished
- Number of fireplaces: 1
Interior area
- Total structure area: 2,728
- Total interior livable area: 2,520 sqft
- Finished area above ground: 1,688
- Finished area below ground: 832
Property
Parking
- Total spaces: 3
- Parking features: Garage Faces Side, Attached, Detached
- Attached garage spaces: 3
Accessibility
- Accessibility features: None
Features
- Levels: One
- Stories: 1
- Patio & porch: Patio
- Pool features: None
Lot
- Size: 5.02 Acres
Details
- Additional structures: Above Grade, Below Grade, Outbuilding
- Parcel number: 0909012451
- Zoning: RES
- Special conditions: Standard
Construction
Type & style
- Home type: SingleFamily
- Architectural style: Ranch/Rambler
- Property subtype: Single Family Residence
Materials
- Brick
- Foundation: Block
Condition
- New construction: No
- Year built: 1987
Utilities & green energy
- Sewer: Private Septic Tank
- Water: Well
Community & HOA
Community
- Subdivision: Benedict Farms
HOA
- Has HOA: No
Location
- Region: Hughesville
Financial & listing details
- Price per square foot: $246/sqft
- Tax assessed value: $452,500
- Annual tax amount: $5,748
- Date on market: 8/11/2026
- Listing agreement: Exclusive Right To Sell
- Ownership: Fee Simple
Estimated market value
$614,800
$584,000 - $646,000
$3,097/mo
Price history
| Date | Event | Price |
|---|---|---|
| 9/15/2026 | Price change | $619,000-2.5%$246/sqft |
Source:  Bright MLS #MDCH2058242 Report a problem Bright MLS #MDCH2058242 Report a problem | ||
| 8/11/2026 | Price change | $634,9990%$252/sqft |
Source: Bright MLS #MDCH2058242 Report a problem | ||
| 6/3/2026 | Price change | $635,000-4.9%$252/sqft |
Source: Bright MLS #MDCH2055736 Report a problem | ||
| 5/5/2026 | Price change | $668,000-2.5%$265/sqft |
Source: Bright MLS #MDCH2052592 Report a problem | ||
| 3/31/2026 | Listed for sale | $685,000+37%$272/sqft |
Source: Bright MLS #MDCH2052592 Report a problem | ||
| 12/22/2025 | Sold | $500,000+35.1%$198/sqft |
Source: Public Record Report a problem | ||
| 10/5/2018 | Sold | $370,000-3.3%$147/sqft |
Source: Public Record Report a problem | ||
| 8/14/2018 | Pending sale | $382,500$152/sqft |
Source: RE/MAX One #1002116216 Report a problem | ||
| 7/27/2018 | Listed for sale | $382,500-0.6%$152/sqft |
Source: RE/MAX One #1002116216 Report a problem | ||
| 12/14/2017 | Listed for sale | $385,000$153/sqft |
Source: Winkler Real Estate #1004279883 Report a problem | ||
Public tax history
| Year | Property taxes | Tax assessment |
|---|---|---|
| 2026 | $6,424 +7% | $452,500 +7.3% |
| 2025 | $6,001 +7.8% | $421,567 +7.9% |
| 2024 | $5,565 +23.5% | $390,633 +8.6% |
| 2023 | $4,507 +17.7% | $359,700 |
| 2022 | $3,829 -7.1% | $359,700 +9.3% |
| 2021 | $4,122 +4.9% | $328,967 +4.9% |
| 2020 | $3,929 -4.9% | $313,600 |
| 2019 | $4,130 | $313,600 |
| 2018 | $4,130 -3.5% | $313,600 -3.5% |
| 2017 | $4,282 +283.8% | $325,100 +3.3% |
| 2016 | $1,116 | $314,567 +3.5% |
| 2015 | $1,116 | $304,033 +3.6% |
| 2014 | $1,116 | $293,500 |
| 2013 | -- | $293,500 |
| 2012 | -- | $293,500 -17.7% |
| 2011 | -- | $356,700 |
| 2010 | -- | $356,700 |
| 2009 | -- | $356,700 -9% |
| 2008 | -- | $391,830 +16% |
| 2007 | -- | $337,836 +19% |
| 2006 | -- | $283,843 +23.5% |
| 2005 | -- | $229,850 +3.8% |
| 2004 | -- | $221,356 +4% |
| 2003 | -- | $212,863 +4.2% |
| 2002 | -- | $204,370 +2.7% |
| 2001 | -- | $198,966 |
Find assessor info on the county website
Monthly payment
Est. payment
Payment breakdown
Explore the cost of this home by adjusting the details. Changes won't be saved.Climate risks
Neighborhood: 20637
Nearby schools
Schools provided by the listing agent
- District: Charles County Public Schools
Source: Bright MLS. This data may not be complete. We recommend contacting the local school district to confirm school assignments for this home.
- $445,300-- bd1 ba1.5k sqft17050 Prince Frederick Rd, Hughesville, MD 20637Off Market
- $441,5004 bd1 ba2.7k sqft17104 Prince Frederick Rd, Hughesville, MD 20637Off Market
- $585,700-- bd2 ba1.8k sqft17110 Sweetwater Ct, Hughesville, MD 20637Off Market
- $---- bd-- ba-- sqftSweetwater Ct, Hughesville, MD 20637Off Market
Similar homes
- $599,9005 bd4 ba3k sqft7090 Maxwell Dr, Hughesville, MD 20637For Sale

 MLS ID #MDCH2055076, Leia Booher, KW Metro Center. Bright MLS
 - $525,0005 bd4 ba2.5k sqft7065 Quicktree Farm Ct, Hughesville, MD 20637For Sale
 MLS ID #MDCH2058278, Tyler Mattingly, Coldwell Banker Premier. Bright MLS
 - $650,0004 bd4 ba2.7k sqft5586 McBride Pl, Hughesville, MD 20637For Sale
 MLS ID #MDCH2059382, Jennifer Young, Keller Williams Realty. Bright MLS
 - $600,0005 bd4 ba3.6k sqft30090 Cherokee Ct, Mechanicsville, MD 20659For Sale
 MLS ID #MDSM2033674, Lesa Clark, Redfin Corp. Bright MLS
 - $469,9004 bd3 ba2.2k sqft14117 Beverly Dr, Hughesville, MD 20637For SaleMLS ID #MDCH2058346, Bonnie O'Donnell, RE/MAX One. Bright MLS
- $605,0005 bd4 ba3.5k sqft28009 Steeple Ct, Mechanicsville, MD 20659For SaleMLS ID #MDSM2032218, Stephanie Glaubitz, Home Towne Real Estate. Bright MLS
- $540,0004 bd3 ba2.1k sqft14420 Scalloway Pl, Charlotte Hall, MD 20622For SaleMLS ID #MDCH2058626, Luke Collins, The Southside Group Real Estate. Bright MLS
- $712,0003 bd3 ba3k sqft29651 All Faith Church Rd, Mechanicsville, MD 20659For SaleMLS ID #MDSM2033864, Carlos Gautier, JPAR Real Estate Professionals. Bright MLS
- $619,9003 bd2 ba2.9k sqft15211 Candy Hill Rd, Upper Marlboro, MD 20772For SaleMLS ID #MDPG2221804, Jack Thompson, Results Brokerage Services. Bright MLS
- $574,9903 bd3 ba2.9k sqft4785 Roanoke Pl, Waldorf, MD 20601For SaleMLS ID #MDCH2057352, Kalee Kelly, Infinitas Realty Group. Bright MLS
- $669,0004 bd3 ba3.4k sqft25255 Vista Rd, Hollywood, MD 20636For SaleMLS ID #MDSM2033920, Toni Lowman, O'Brien Realty ERA Powered. Bright MLS
- $575,0004 bd4 ba3.3k sqft3570 Ponds Wood Dr, Chesapeake Beach, MD 20732For SaleMLS ID #MDCA2031128, Leslie Arigo, Deep Roots Real Estate. Bright MLS
- $469,0005 bd3 ba1.5k sqft15950 Crowfoot Ct, Brandywine, MD 20613For SaleMLS ID #MDCH2060464, Cecelia Sage, RE/MAX Realty Group. Bright MLS
- $574,9995 bd3 ba3.2k sqft28760 Hancock Dr, Mechanicsville, MD 20659For SaleMLS ID #MDSM2033872, Samira Mone't Cheaver, Pearson Smith Realty, LLC. Bright MLS
- $620,0004 bd4 ba2.9k sqft8830 Rymer Way, Owings, MD 20736For SaleMLS ID #MDCA2030966, Amanda Calhoun, Real Broker, LLC - Dunkirk. Bright MLS
- $615,0005 bd3 ba2.6k sqft40751 Merlin Way, Leonardtown, MD 20650For SaleMLS ID #MDSM2033166, Tracy Trammel, Metro City Realty. Bright MLS
- $550,0003 bd3 ba2.2k sqft3020 Franklin Dr, Huntingtown, MD 20639For SaleMLS ID #MDCA2031240, Candy Meyers, RE/MAX One. Bright MLS
- $655,0004 bd3 ba2.8k sqft9710 Faith Baptist Church Rd, White Plains, MD 20695For SaleMLS ID #MDCH2056502, Joie Ashworth, Weichert, REALTORS. Bright MLS
- $559,9005 bd3 ba3.3k sqft11567 Deer Ln, La Plata, MD 20646For SaleMLS ID #MDCH2059924, Boyd Grainger, Pearson Smith Realty, LLC. Bright MLS
- $624,9994 bd3 ba3.4k sqft7975 Deepwater View Dr, Port Tobacco, MD 20677For SaleMLS ID #MDCH2058738, Sharlene Montgomery, KW Metro Center. Bright MLS
