Welcome to 221 W 15th Street! This luxury home offers 4 bedrooms and 3.5 bathrooms with exceptional entertaining spaces throughout. The open-concept first floor features hardwood floors, a gourmet kitchen with stainless steel appliances and oversized island, formal dining area, and covered deck. The second floor showcases a spacious primary suite with a private walkout overlooking downtown, luxurious en-suite bath with double vanities, abundant storage, and an impressive walk-in closet. Two additional bedrooms, full bath, and laundry complete the level. The third-floor rooftop deck offers stunning city views. Finished lower level includes a fourth bedroom, full bath, additional living space, and access to the garage. Ideally located near Findlay Market, Washington Park, Music Hall, and TQL Stadium.
For sale
$1,250,000
221 W 15th St, Cincinnati, OH 45202
4beds
--sqft
Single Family Residence
Built in 2017
1,899 Square Feet Lot
$-- Zestimate®
$--/sqft
$-- HOA
What's special
Oversized islandCovered deckOpen-concept first floorPrivate walkout overlooking downtownSpacious primary suiteStainless steel appliancesFormal dining area
- 2 days |
- 302 |
- 21 |
Zillow last checked:
Listing updated:
Listed by:
Megan S Stacey 513-702-8886,
Coldwell Banker Realty 513-321-9944
Source: Cincy MLS,MLS#: 1890294 Originating MLS: Cincinnati Area Multiple Listing Service
Originating MLS: Cincinnati Area Multiple Listing Service
Facts & features
Interior
Bedrooms & bathrooms
- Bedrooms: 4
- Bathrooms: 4
- Full bathrooms: 3
- 1/2 bathrooms: 1
Primary bedroom
- Features: Bath Adjoins, Walk-In Closet(s), Wall-to-Wall Carpet
- Level: Second
- Area: 288
- Dimensions: 16 x 18
Bedroom 2
- Level: Second
- Area: 120
- Dimensions: 12 x 10
Bedroom 3
- Level: Second
- Area: 120
- Dimensions: 12 x 10
Bedroom 4
- Level: Lower
- Area: 182
- Dimensions: 14 x 13
Bedroom 5
- Area: 0
- Dimensions: 0 x 0
Primary bathroom
- Features: Tile Floor
Bathroom 1
- Features: Full
- Level: Second
Bathroom 2
- Features: Full
- Level: Second
Bathroom 3
- Features: Partial
- Level: First
Dining room
- Features: Wood Floor
- Level: First
- Area: 195
- Dimensions: 15 x 13
Family room
- Area: 0
- Dimensions: 0 x 0
Kitchen
- Features: Gourmet, Kitchen Island, Wood Cabinets, Wood Floor
- Area: 234
- Dimensions: 18 x 13
Living room
- Features: Walkout, Wood Floor
- Area: 450
- Dimensions: 25 x 18
Office
- Area: 0
- Dimensions: 0 x 0
Heating
- Forced Air, Gas
Cooling
- Central Air
Appliances
- Included: Convection Oven, Dishwasher, Dryer, Disposal, Microwave, Oven/Range, Refrigerator, Washer, Gas Water Heater
Features
- High Ceilings
- Windows: Insulated Windows
- Basement: Full,Finished
- Number of fireplaces: 1
- Fireplace features: Gas
Interior area
- Total structure area: 0
Property
Parking
- Total spaces: 2
- Parking features: On Street, Driveway
- Attached garage spaces: 2
- Has uncovered spaces: Yes
Features
- Levels: Two
- Stories: 2
- Patio & porch: Covered Deck/Patio, Deck
- Has view: Yes
- View description: City
Lot
- Size: 1,899 Square Feet
- Features: Less than .5 Acre
Details
- Parcel number: 0810002046000
- Zoning description: Residential
Construction
Type & style
- Home type: SingleFamily
- Architectural style: Traditional
- Property subtype: Single Family Residence
Materials
- Brick
- Foundation: Concrete Perimeter
- Roof: Shingle
Condition
- New construction: No
- Year built: 2017
Utilities & green energy
- Gas: Natural
- Sewer: Public Sewer
- Water: Public
Community & HOA
Community
- Subdivision: City
HOA
- Has HOA: No
Location
- Region: Cincinnati
Financial & listing details
- Tax assessed value: $1,095,430
- Annual tax amount: $11,920
- Date on market: 8/13/2026
- Listing terms: No Special Financing,Other
Estimated market value
Not available
Estimated sales range
Not available
Not available
Price history
| Date | Event | Price |
|---|---|---|
| 8/13/2026 | Listed for sale | $1,250,000+47.2% |
Source:  Cincy MLS #1890294 Report a problem Cincy MLS #1890294 Report a problem | ||
| 1/28/2019 | Sold | $849,000+466% |
Source: Cincy MLS #1488270 Report a problem | ||
| 6/27/2016 | Sold | $150,000 |
Source: Public Record Report a problem | ||
Public tax history
| Year | Property taxes | Tax assessment |
|---|---|---|
| 2024 | $11,935 -2.8% | $383,401 |
| 2023 | $12,273 +26% | $383,401 +17.3% |
| 2022 | $9,738 +1.5% | $326,865 |
| 2021 | $9,597 | $326,865 |
| 2020 | $9,597 -5.9% | $326,865 +42.3% |
| 2019 | $10,194 +172.1% | $229,761 +351.7% |
| 2018 | $3,746 | $50,869 |
| 2017 | $3,746 | $50,869 -3.1% |
| 2016 | -- | $52,500 |
Find assessor info on the county website
Monthly payment
Est. payment
Payment breakdown
Explore the cost of this home by adjusting the details. Changes won't be saved.Climate risks
Neighborhood: Over-The-Rhine
Nearby schools
GreatSchools rating
- 4/10Rothenberg Preparatory AcademyGrades: PK-6Distance: 0.4 mi
- 3/10Robert A. Taft Information Technology High SchoolGrades: 7-12Distance: 0.2 mi
- 3/10Hughes STEM High SchoolGrades: 7-12Distance: 1.2 mi
- $---- bd-- ba-- sqft223 W 15th St, Cincinnati, OH 45202Off Market
- $1,363,6003 bd4 ba3.7k sqft219 W 15th St, Cincinnati, OH 45202Off Market
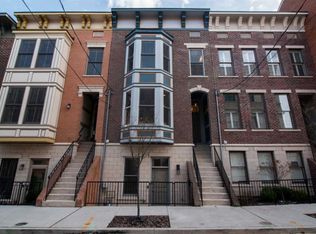
- $1,138,3003 bd3 ba3.8k sqft217 W 15th St, Cincinnati, OH 45202Off Market
- $1,101,3002 bd3 ba3.6k sqft215 W 15th St, Cincinnati, OH 45202Off Market
- $244,3203 bd5 ba2.2k sqft213 W 15th St, Cincinnati, OH 45202Off Market
- $1,340,300-- bd3 ba3.8k sqft213 W 15th St, Cincinnati, OH 45202Off Market
- $318,8005 bd2 ba1.7k sqft214 Magnolia St, Cincinnati, OH 45202Off Market
- $644,8009 bd3 ba3.6k sqft212 Magnolia St, Cincinnati, OH 45202Off Market
A local agent can set up tours, give advice and negotiate with sellers.
A local lender can help you make sure your offer is ready when you are.
Similar homes
- $1,199,0004 bd5 ba2.9k sqft148 Mulberry St, Cincinnati, OH 45202New Construction
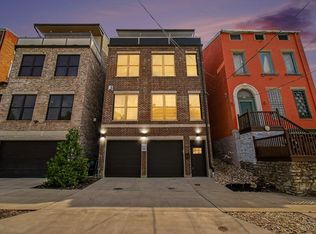
 MLS ID #1879939, Nickolas G. Welage, Plum Tree Realty. Cincy MLS
 - $1,290,0003 bd4 ba4.3k sqft548 Liberty Hl, Cincinnati, OH 45202For Sale
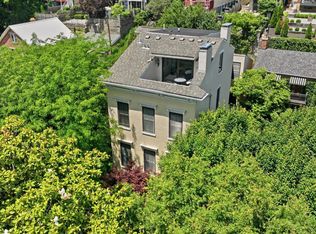 MLS ID #1882173, Mike Franz, Coldwell Banker Realty. Cincy MLS
 - $1,250,0003 bd4 ba3.2k sqft1430 Riverside Dr, Cincinnati, OH 45202For Sale
 MLS ID #1875868, Tim Hinde, Coldwell Banker Realty. Cincy MLS
 - $1,150,0003 bd3 ba2.8k sqft430 Oregon St, Cincinnati, OH 45202For Sale
 MLS ID #1885701, Vinni G. Brown, eXp Realty. Cincy MLS
 - $1,150,0003 bd3 ba3.5k sqft510 Corporation Aly, Cincinnati, OH 45202For SaleMLS ID #1882820, Jessica Back, Sibcy Cline, Inc.. Cincy MLS
- $895,0004 bd4 ba-- sqft77 Peete St, Cincinnati, OH 45202New ConstructionMLS ID #1888698, Katherine McCarty, Coldwell Banker Realty. Cincy MLS
- $1,050,0005 bd4 ba3k sqft1325 Clay St, Cincinnati, OH 45202For SaleMLS ID #1868686, Adam G Marit, Real Link. Cincy MLS
- $1,299,0003 bd4 ba3.2k sqft1498 Riverside Dr, Cincinnati, OH 45202For SaleMLS ID #1887701, Michele A. Boggs, Robinson Sotheby's Internat'l. Cincy MLS
- $995,0003 bd4 ba2.6k sqft336 Boal St, Cincinnati, OH 45202For SaleMLS ID #1884542, M. Doug Spitz, Coldwell Banker Realty. Cincy MLS
- $1,599,9004 bd4 ba4.5k sqft404 Baum St, Cincinnati, OH 45202For SaleMLS ID #1879381, Lee G. Robinson, Robinson Sotheby's Internat'l. Cincy MLS
- $679,0004 bd3 ba2.8k sqft119 Glenmary Ave, Cincinnati, OH 45220For SaleMLS ID #1890516, Alicia J Stoughton, Keller Williams Advisors. Cincy MLS
- $1,274,0005 bd6 ba8.8k sqft1835 Baymiller St, Cincinnati, OH 45214For SaleMLS ID #1877663, Rachel Tran, Robinson Sotheby's Internat'l. Cincy MLS
- $874,5003 bd4 ba2.9k sqft1021 Saint Gregory St, Cincinnati, OH 45202For SaleMLS ID #1882775, Staci N Shelby, Keller Williams Seven Hills Re. Cincy MLS
- $1,299,9004 bd5 ba3.6k sqft101 Watch Hill Ln, Newport, KY 41071For SaleMLS ID #645389, The Berens Team, Keller Williams Realty Service. NKMLS
- $1,500,0003 bd4 ba3.7k sqft1130 Carney St, Cincinnati, OH 45202For SaleMLS ID #1880012, Megan Murray, Sibcy Cline, Inc.. Cincy MLS
- $949,0004 bd3 ba1.7k sqft1003 Hill St, Cincinnati, OH 45202For SaleMLS ID #1884431, Vincent V. Knott, Sibcy Cline, Inc.. Cincy MLS
- $700,0004 bd3 ba3.1k sqft1312 Spring St, Cincinnati, OH 45202For SaleMLS ID #1889379, Adrienne N Shipman, Keller Williams Seven Hills Re. Cincy MLS
- $649,0003 bd3 ba2.1k sqft1008 Elm St, Cincinnati, OH 45202For SaleMLS ID #1879463, Joyce Monger, Keller Williams Advisors. Cincy MLS
- $795,0003 bd3 ba3k sqft1302 Main St, Cincinnati, OH 45202For SaleMLS ID #1877615, Heather R. Herr, Private Real Estate Collection. Cincy MLS
- $649,9002 bd2 ba845 sqft2200 Victory Pkwy APT 2104, Cincinnati, OH 45206For SaleMLS ID #1890068, Sean Chmura, Robinson Sotheby's Internat'l. Cincy MLS
