Features
-One of select townhomes in this area on high ground on hill. no flood zone.
-Rare townhome in subdivision with kitchen wall/layout opened up. One of select townhomes with no sunken living room
-Garage on the larger size of the 2 car units
-full 3 baths which not all of the same floorplan have
-2024 New Roof Roberson Roofing
-Blown in attic insulation
-Quartz countertops
-New Kitchen bar area and cabinets with crown molding
-wine fridge
-premium handcrafted glass beach backsplash
-custom window valances
-updated flooring
-5 inch baseboard
-modern fixtures/ chandelair/ceiling fans
-newer privacy fence lined with pavers
-backyard oasis with 2 christmas palms
-updated siding with pvs/cedar cauked. bottom exterior base removed so water doesn't sit. lined with weed barrier/rocks
-vaulted ceilings
-professionally designed
Active
Price increase: $19.1K (7/25)
$289,000
216 Pine Cone Trl, Ormond Beach, FL 32174
3beds
1,696sqft
:
Get pre-qualified$2,129/mo
Townhouse, Residential
Built in 1978
1,742 Square Feet Lot
$282,200 Zestimate®
$170/sqft
$176/mo HOA
What's special
Quartz countertopsCustom window valancesHigh ground on hillVaulted ceilingsUpdated flooringBlown in attic insulationWine fridge
- 67 days |
- 973 |
- 63 |
Zillow last checked:
Listing updated:
Listed by:
Kathy K Summers 407-832-6986,
Florida Realty Investments
Source: DBAMLS,MLS#: 1222038
Facts & features
Interior
Bedrooms & bathrooms
- Bedrooms: 3
- Bathrooms: 3
- Full bathrooms: 3
Bedroom 1
- Level: Second
- Area: 375 Square Feet
- Dimensions: 15.00 x 25.00
Kitchen
- Level: First
- Area: 150 Square Feet
- Dimensions: 10.00 x 15.00
Heating
- Central, Electric
Cooling
- Attic Fan, Central Air, Electric
Appliances
- Included: Wine Cooler, Washer, Refrigerator, Microwave, Electric Water Heater, Electric Range, Electric Oven, Dryer, Disposal, Dishwasher
- Laundry: Electric Dryer Hookup, In Unit, Lower Level, Washer Hookup
Features
- Breakfast Bar, Built-in Features, Ceiling Fan(s), Kitchen Island, Open Floorplan, Pantry, Primary Bathroom - Tub with Shower, Vaulted Ceiling(s)
- Flooring: Carpet, Laminate, Tile
- Number of fireplaces: 1
- Fireplace features: Wood Burning
Interior area
- Total structure area: 2,226
- Total interior livable area: 1,696 sqft
Property
Parking
- Total spaces: 2
- Parking features: Additional Parking, Garage
- Garage spaces: 2
Features
- Levels: Two
- Stories: 2
- Patio & porch: Patio
- Exterior features: Courtyard, Tennis Court(s)
- Fencing: Fenced,Privacy,Wood
- Has view: Yes
- View description: Trees/Woods
Lot
- Size: 1,742 Square Feet
- Features: Cul-De-Sac, Sprinklers In Front
Details
- Parcel number: 421706000210
- Zoning description: Residential
Construction
Type & style
- Home type: Townhouse
- Architectural style: Traditional
- Property subtype: Townhouse, Residential
- Attached to another structure: Yes
Materials
- Cement Siding, Frame
- Foundation: Slab
- Roof: Shingle
Condition
- Updated/Remodeled
- New construction: No
- Year built: 1978
Utilities & green energy
- Electric: 200+ Amp Service
- Sewer: Public Sewer
- Water: Public
- Utilities for property: Cable Connected, Electricity Connected, Sewer Connected, Water Connected
Community & HOA
Community
- Security: Carbon Monoxide Detector(s), Fire Alarm, Security Fence, Security Lights, Smoke Detector(s)
HOA
- Has HOA: Yes
- Amenities included: Children's Pool, Jogging Path, Maintenance Grounds, Park, Playground, Pool, Shuffleboard Court, Tennis Court(s)
- Services included: Maintenance Grounds, Security
- HOA fee: $254 quarterly
- HOA name: The Trails HOA
- HOA phone: 386-673-0855
- Second HOA fee: $274 quarterly
Location
- Region: Ormond Beach
Financial & listing details
- Price per square foot: $170/sqft
- Tax assessed value: $203,571
- Annual tax amount: $1,850
- Date on market: 7/25/2026
- Listing terms: Cash,Conventional,FHA
- Electric utility on property: Yes
- Road surface type: Paved
Estimated market value
$282,200
$268,000 - $296,000
$2,124/mo
Price history
| Date | Event | Price |
|---|---|---|
| 7/25/2026 | Price change | $289,000+7.1%$170/sqft |
Source:  DBAMLS #1222038 Report a problem DBAMLS #1222038 Report a problem | ||
| 7/17/2026 | Price change | $269,8990%$159/sqft |
Source: DBAMLS #1222038 Report a problem | ||
| 7/15/2026 | Price change | $269,900-3.6%$159/sqft |
Source: DBAMLS #1222038 Report a problem | ||
| 7/10/2026 | Price change | $279,900+4.1%$165/sqft |
Source: DBAMLS #1222038 Report a problem | ||
| 6/30/2026 | Price change | $269,000-3.9%$159/sqft |
Source: DBAMLS #1222038 Report a problem | ||
| 6/26/2026 | Price change | $279,900-3.1%$165/sqft |
Source: DBAMLS #1222038 Report a problem | ||
| 6/25/2026 | Price change | $288,900-0.3%$170/sqft |
Source: DBAMLS #1222038 Report a problem | ||
| 6/5/2026 | Price change | $289,900-1.7%$171/sqft |
Source: DBAMLS #1222038 Report a problem | ||
| 6/2/2026 | Price change | $294,8000%$174/sqft |
Source: DBAMLS #1222038 Report a problem | ||
| 5/26/2026 | Price change | $294,900-1.7%$174/sqft |
Source: DBAMLS #1222038 Report a problem | ||
| 5/21/2026 | Price change | $299,900+3.4%$177/sqft |
Source: DBAMLS #1222038 Report a problem | ||
| 5/20/2026 | Listed for sale | $289,900+2.1%$171/sqft |
Source: DBAMLS #1222038 Report a problem | ||
| 5/4/2026 | Listing removed | $284,000$167/sqft |
Source:  Stellar MLS #NS1086883 Report a problem Stellar MLS #NS1086883 Report a problem | ||
| 4/13/2026 | Price change | $284,000-3.7%$167/sqft |
Source: DBAMLS #1222038 Report a problem | ||
| 4/7/2026 | Price change | $295,000-0.3%$174/sqft |
Source: DBAMLS #1222038 Report a problem | ||
| 3/16/2026 | Price change | $296,000-5.7%$175/sqft |
Source: DBAMLS #1222038 Report a problem | ||
| 3/9/2026 | Price change | $313,900-1.6%$185/sqft |
Source: DBAMLS #1222038 Report a problem | ||
| 2/19/2026 | Price change | $318,9000%$188/sqft |
Source: DBAMLS #1222038 Report a problem | ||
| 2/16/2026 | Price change | $319,000-3%$188/sqft |
Source: DBAMLS #1222038 Report a problem | ||
| 2/5/2026 | Price change | $329,000-1.8%$194/sqft |
Source: DBAMLS #1222038 Report a problem | ||
| 1/22/2026 | Price change | $335,000+1.8%$198/sqft |
Source: DBAMLS #1222038 Report a problem | ||
| 1/22/2026 | Price change | $329,000-2.4%$194/sqft |
Source: Stellar MLS #NS1086883 Report a problem | ||
| 1/19/2026 | Listed for sale | $337,000+188%$199/sqft |
Source: Stellar MLS #NS1086883 Report a problem | ||
| 9/5/2017 | Sold | $117,000+17.8%$69/sqft |
Source: DBAMLS #1030987 Report a problem | ||
| 1/21/2016 | Sold | $99,300$59/sqft |
Source: Public Record Report a problem | ||
Public tax history
| Year | Property taxes | Tax assessment |
|---|---|---|
| 2025 | $1,850 +4.5% | $155,483 +2.9% |
| 2024 | $1,771 +3.3% | $151,102 +3% |
| 2023 | $1,714 +3.8% | $146,701 +3% |
| 2022 | $1,652 | $142,428 +3% |
| 2021 | -- | $138,280 +1.4% |
| 2020 | $1,668 | $136,371 +2.3% |
| 2019 | $1,668 +2.3% | $133,305 +1.9% |
| 2018 | $1,631 0% | $130,819 -3.1% |
| 2017 | $1,631 -36.7% | $135,031 +10.2% |
| 2016 | $2,575 +6.1% | $122,579 +4.4% |
| 2015 | $2,426 +0.3% | $117,408 +29% |
| 2014 | $2,418 | $91,010 +1.5% |
| 2013 | -- | $89,665 +1.7% |
| 2012 | -- | $88,166 +3% |
| 2011 | -- | $85,598 +1.5% |
| 2010 | -- | $84,333 +2.7% |
| 2009 | -- | $82,116 +3.1% |
| 2007 | -- | $79,645 -0.5% |
| 2006 | -- | $80,033 +6.1% |
| 2005 | -- | $75,439 +3% |
| 2004 | -- | $73,242 +1.9% |
| 2003 | -- | $71,876 +2.4% |
| 2002 | -- | $70,191 +1.6% |
| 2001 | -- | $69,086 +3% |
| 2000 | -- | $67,074 |
Find assessor info on the county website
Monthly payment
Est. payment
Payment breakdown
Explore the cost of this home by adjusting the details. Changes won't be saved.Climate risks
Neighborhood: 32174
Nearby schools
GreatSchools rating
- 7/10Tomoka Elementary SchoolGrades: PK-5Distance: 0.5 mi
- 5/10David C Hinson Sr Middle SchoolGrades: 6-8Distance: 2.9 mi
- 7/10Seabreeze High SchoolGrades: 9-12Distance: 4 mi
- $288,0003 bd3 ba1.6k sqft215 Pine Cone Trl, Ormond Beach, FL 32174Sold
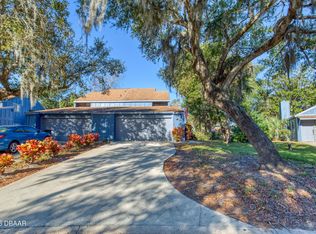
- $157,0932 bd3 ba1.6k sqft217 Pine Cone Trl, Ormond Beach, FL 32174Off Market
- $305,8003 bd3 ba1.6k sqft217 Pine Cone Trl, Ormond Beach, FL 32174Off Market
- $305,6003 bd3 ba1.6k sqft218 Pine Cone Trl, Ormond Beach, FL 32174Off Market
- $309,7003 bd3 ba1.6k sqft214 Pine Cone Trl, Ormond Beach, FL 32174Off Market
- $272,4003 bd3 ba1.7k sqft212 Pine Cone Trl, Ormond Beach, FL 32174Off Market
- $228,9002 bd2 ba1.1k sqft219 Pine Cone Trl, Ormond Beach, FL 32174Off Market
- $250,0002 bd2 ba1.3k sqft220 Pine Cone Trl, Ormond Beach, FL 32174Sold
A local agent can set up tours, give advice and negotiate with sellers.
A local lender can help you make sure your offer is ready when you are.
Similar homes
- $324,0003 bd2 ba1.1k sqft38 Laurel Oaks Cir, Ormond Beach, FL 32174For Sale
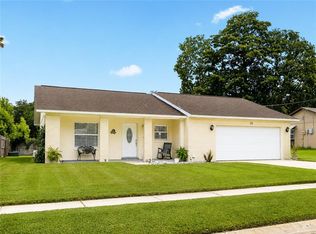
 MLS ID #FC320155, Tamara Di Maio, MIAMI HOMESTEAD REALTY, INC.. Stellar MLS
 - $284,9002 bd2 ba1.2k sqft16 Raintree Ct, Ormond Beach, FL 32174For Sale
 MLS ID #O6395476, Immu Korvenmaa, ALIGN REAL ESTATE LLC. Stellar MLS
 - $324,9003 bd2 ba1.5k sqft3 Overbrook Ct, Ormond Beach, FL 32174For Sale
 MLS ID #FC319027, Sydney Mariano, REALTY EXCHANGE, LLC. Stellar MLS
 - $325,0003 bd3 ba1k sqft400 S Ridgewood Ave, Ormond Beach, FL 32174For Sale
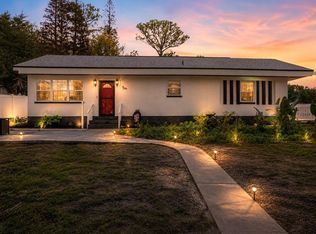 MLS ID #V4950005, Greg Roberts, LLC, LPT REALTY LLC. Stellar MLS
 - $279,0002 bd2 ba1k sqft2100 Ocean Shore Blvd #2070, Ormond Beach, FL 32176For SaleMLS ID #O6408332, Phyllis Kent, PHYLLIS KENT REAL ESTATE LLC. Stellar MLS
- $299,0003 bd2 ba1.4k sqft1509 Primrose Ln, Daytona Beach, FL 32117For SaleMLS ID #FC319503, Nadia Hattani, REALTY EXCHANGE, LLC. Stellar MLS
- $289,9002 bd2 ba1.3k sqft18 Magnolia Dr S #B, Ormond Beach, FL 32174For SaleMLS ID #FC319706, Debbie Sachs, VENTURE DEVELOPMENT REALTY,INC. Stellar MLS
- $264,5002 bd2 ba1k sqft3100 Ocean Shore Blvd APT 101, Ormond Beach, FL 32176For SaleMLS ID #TB8505115, Laina Huguley, LPT REALTY, LLC. Stellar MLS
- $315,0002 bd2 ba1.3k sqft3000 Ocean Shore Blvd APT 14, Ormond Beach, FL 32176For SaleMLS ID #O6394905, Maria Shreve, RE/MAX TOWN CENTRE. Stellar MLS
- $355,0003 bd3 ba2k sqft1047 Kilkenny Ln, Ormond Beach, FL 32174For Sale
 MLS ID #1219022, Elizabeth Kargar, Venture Development Realty, Inc. DBAMLS
 - $269,0002 bd2 ba950 sqft2250 Ocean Shore Blvd #2030, Ormond Beach, FL 32176For SaleMLS ID #1223823, Pam Harvey, Realty Pros Assured. DBAMLS
- $274,9993 bd2 ba1.1k sqft1215 Leon Ln, Daytona Beach, FL 32117For SaleMLS ID #1220357, Megan Wilson, Realty Pros Assured. DBAMLS
- $312,0002 bd2 ba1.1k sqft23 Ocean Palm Villa N, Flagler Beach, FL 32136For SaleMLS ID #V4935973, Anne Leon, COLDWELL BANKER PREMIER PROPERTIES. Stellar MLS
- $269,0001 bd1 ba924 sqft935 Ocean Shore Blvd #3040, Ormond Beach, FL 32176For SaleMLS ID #O6366582, Sabrina Pallocca, EXCLUSIVE FLORIDA REALTY. Stellar MLS
- $289,9992 bd2 ba1.4k sqft4 Oceans West Blvd APT 606D, Daytona Beach Shores, FL 32118For SaleMLS ID #O6421154, Kiki Kosmas, ORCHARD BROKERAGE, LLC. Stellar MLS
- $250,5003 bd3 ba1.2k sqft165 Aston Grande Dr, Daytona Beach, FL 32124For SaleMLS ID #FC316746, Jadwiga Waloch, EXIT REALTY FIRST CHOICE. Stellar MLS
- $239,9003 bd2 ba1.1k sqft1332 Continental Dr, Daytona Beach, FL 32117For SaleMLS ID #O6416361, Jaymin Patel, STAR BAY REALTY CORP.. Stellar MLS
- $195,0002 bd2 ba1.1k sqft1510 Ocean Shore Blvd APT 406, Ormond Beach, FL 32176For SaleMLS ID #1226121, Beth Westphal, Watson Realty Corp. DBAMLS
- $269,9992 bd2 ba1.1k sqft962 Stonybrook Cir, Port Orange, FL 32127For SaleMLS ID #1228572, Leon Sanclemente, Century 21 Sundance Realty. DBAMLS
- $399,9004 bd3 ba1.7k sqft159 Holland Rd, Ormond Beach, FL 32176For SaleMLS ID #O6404926, Eric Boyer, CHARLES RUTENBERG REALTY ORLANDO. Stellar MLS
