
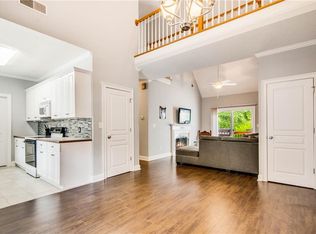
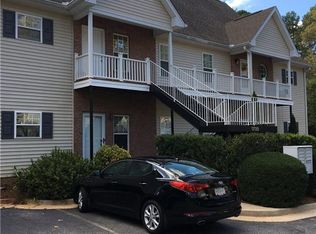
Walking distance to LAKE LANIER and Bald Ridge Marina! This bright and beautiful two-story, upper level end unit condo is a unique opportunity, with it's central location to downtown Cumming, shopping, restaurants, hospital/ medical facilities, Cumming City Center, and everything Forsyth has to offer in parks, lake facilities, and recreation. Gorgeous kitchen is flooded with natural light and features tile flooring, white cabinets, QUARTZ COUNTERTOPS, SUBWAY BACKSPLASH, 2023 MICROWAVE AND DISHWASHER, and 2026 REFRIGERATOR! Upscale dining table and chairs also INCLUDED with purchase in vaulted dining room. Large family room with cozy fireplace, vaulted ceiling and sliding doors to private deck overlooking massive, beautiful green space (almost 4 acres of green space). Primary bedroom and secondary bedrooms on main level with crown moulding. This is an open floorplan with additional living space upstairs for your home office, hobby room, or exercise room. Great storage in attic. HOA dues cover all exterior maintenance, water, landscaping, and trash pickup. No slaving in the yard on the weekends, just go have some rest, fun, and relaxation! WASHER AND DRYER INCLUDED! EXCELLENT FORSYTH COUNTY SCHOOLS!
Active
Price increase: $10K (7/16)
$325,000
1709 Bald Ridge Marina Rd APT 2, Cumming, GA 30041
2beds
1,486sqft
Condominium, Residential, Townhouse
Built in 2000
9,583 Square Feet Lot
$316,400 Zestimate®
$219/sqft
$250/mo HOA
What's special
- 1 day |
- 104 |
- 4 |
Zillow last checked:
Listing updated:
Listed by:
Stacy Collins,
Century 21 Results 770-889-6090
Source: FMLS GA,MLS#: 7804089
Loading...
Facts & features
Interior
Bedrooms & bathrooms
- Bedrooms: 2
- Bathrooms: 2
- Full bathrooms: 2
- Main level bathrooms: 2
- Main level bedrooms: 2
Rooms
- Room types: Attic, Great Room, Loft, Office
Primary bedroom
- Features: Master on Main
- Level: Master on Main
Bedroom
- Features: Master on Main
Primary bathroom
- Features: Tub/Shower Combo
Dining room
- Features: Open Concept
Kitchen
- Features: Cabinets White, Stone Counters
Heating
- Forced Air
Cooling
- Ceiling Fan(s), Central Air
Appliances
- Included: Dishwasher, Electric Cooktop, Electric Water Heater, Microwave
- Laundry: Laundry Room, Main Level
Features
- Cathedral Ceiling(s), High Speed Internet, Vaulted Ceiling(s)
- Flooring: Carpet
- Basement: None
- Number of fireplaces: 1
- Fireplace features: Great Room
- Common walls with other units/homes: 2+ Common Walls
Interior area
- Total structure area: 1,486
- Total interior livable area: 1,486 sqft
- Finished area above ground: 1,486
- Finished area below ground: 0
Video & virtual tour
Property
Parking
- Total spaces: 2
- Parking features: Parking Lot
Accessibility
- Accessibility features: None
Features
- Levels: Two
- Stories: 2
- Patio & porch: Deck
- Exterior features: Courtyard, No Dock
- Pool features: None
- Spa features: None
- Fencing: None
- Has view: Yes
- View description: Lake, Neighborhood, Trees/Woods
- Has water view: Yes
- Water view: Lake
- Waterfront features: None
- Body of water: Lanier
Lot
- Size: 9,583 Square Feet
- Dimensions: x 46x24x46x23
- Features: Landscaped
Details
- Additional structures: None
- Parcel number: 196 488
- Other equipment: None
- Horse amenities: None
Construction
Type & style
- Home type: Townhouse
- Architectural style: Townhouse,Traditional
- Property subtype: Condominium, Residential, Townhouse
- Attached to another structure: Yes
Materials
- Brick Front, Vinyl Siding
- Foundation: Slab
- Roof: Composition
Condition
- Resale
- New construction: No
- Year built: 2000
Utilities & green energy
- Electric: None
- Sewer: Septic Tank
- Water: Public
- Utilities for property: Electricity Available, Phone Available, Water Available
Green energy
- Energy efficient items: None
- Energy generation: None
Community & HOA
Community
- Features: Homeowners Assoc
- Security: Smoke Detector(s)
- Subdivision: Bald Ridge Landing
HOA
- Has HOA: Yes
- Services included: Maintenance Grounds, Maintenance Structure, Trash, Water
- HOA fee: $250 monthly
Location
- Region: Cumming
Financial & listing details
- Price per square foot: $219/sqft
- Tax assessed value: $324,300
- Annual tax amount: $3,181
- Date on market: 7/15/2026
- Cumulative days on market: 1 day
- Ownership: Condominium
- Electric utility on property: Yes
- Road surface type: Asphalt
Estimated market value
$316,400
$301,000 - $332,000
$2,101/mo
Price history
| Date | Event | Price |
|---|---|---|
| 7/16/2026 | Price change | $335,000+3.1%$225/sqft |
Source:  GAMLS #10806029 Report a problem GAMLS #10806029 Report a problem | ||
| 7/15/2026 | Listed for sale | $325,000+22.6%$219/sqft |
Source:  FMLS GA #7804089 Report a problem FMLS GA #7804089 Report a problem | ||
| 10/29/2021 | Sold | $265,000+39.5%$178/sqft |
Source: Public Record Report a problem | ||
| 8/31/2018 | Sold | $189,900$128/sqft |
Source: Public Record Report a problem | ||
| 6/28/2018 | Listed for sale | $189,900$128/sqft |
Source: Solid Source Realty GA #8278896 Report a problem | ||
| 6/6/2018 | Pending sale | $189,900$128/sqft |
Source: Solid Source Realty GA #8278896 Report a problem | ||
| 3/27/2018 | Price change | $189,900-2.6%$128/sqft |
Source: Solid Source Realty GA #8278896 Report a problem | ||
| 12/21/2017 | Price change | $195,000-2.5%$131/sqft |
Source: Solid Source Realty GA #8278896 Report a problem | ||
| 10/27/2017 | Listed for sale | $200,000+25%$135/sqft |
Source: Solid Source Realty GA #8278896 Report a problem | ||
| 3/21/2005 | Sold | $160,000-5.8%$108/sqft |
Source: Agent Provided Report a problem | ||
| 3/21/2002 | Sold | $169,900$114/sqft |
Source: Public Record Report a problem | ||
Public tax history
| Year | Property taxes | Tax assessment |
|---|---|---|
| 2025 | $3,181 +1% | $129,720 +1% |
| 2024 | $3,151 +7.8% | $128,480 +8.2% |
| 2023 | $2,922 +24.5% | $118,720 +34.7% |
| 2022 | $2,346 +15.7% | $88,160 +10% |
| 2021 | $2,028 +0.4% | $80,160 +0.5% |
| 2020 | $2,020 +3.9% | $79,800 +5.1% |
| 2019 | $1,944 +23.3% | $75,960 +33.7% |
| 2017 | $1,576 +19.6% | $56,800 +19.6% |
| 2016 | $1,318 | $47,480 |
| 2015 | $1,318 +11.6% | $47,480 +6.5% |
| 2014 | $1,181 +9.6% | $44,600 +9.9% |
| 2013 | $1,077 | $40,600 |
Find assessor info on the county website
Monthly payment
Est. payment
Payment breakdown
Explore the cost of this home by adjusting the details. Changes won't be saved.Climate risks
Neighborhood: 30041
Nearby schools
GreatSchools rating
- 8/10Cumming Elementary SchoolGrades: PK-5Distance: 2 mi
- 5/10Otwell Middle SchoolGrades: 6-8Distance: 2.1 mi
- 8/10Forsyth Central High SchoolGrades: 9-12Distance: 2.4 mi
Schools provided by the listing agent
- Elementary: Cumming
- Middle: Otwell
- High: Forsyth Central
Source: FMLS GA. This data may not be complete. We recommend contacting the local school district to confirm school assignments for this home.
- $335,0002 bd2 ba1.5k sqft1709 Bald Ridge Marina Rd APT 4, Cumming, GA 30041Sold
- $297,9002 bd2 ba1.4k sqft1709 Bald Ridge Marina Rd UNIT 1709-2, Cumming, GA 30041Off Market
- $300,2002 bd2 ba1.4k sqft1709 Bald Ridge Marina Rd APT 1, Cumming, GA 30041Off Market
- $317,3002 bd2 ba1.4k sqft1709 Bald Ridge Marina Rd, Cumming, GA 30041Off Market
- $345,5002 bd2 ba1.2k sqft1709 Bald Ridge Marina Rd APT 3, Cumming, GA 30041Off Market
- $311,7002 bd2 ba1.6k sqft1705 Bald Ridge Marina Rd APT 2, Cumming, GA 30041Off Market
- $315,6002 bd2 ba1.1k sqft1705 Bald Ridge Marina Rd APT 1, Cumming, GA 30041Off Market
- $326,8002 bd2 ba1.5k sqft1705 Bald Ridge Marina Rd #U-4, Cumming, GA 30041Off Market
A local agent can set up tours, give advice and negotiate with sellers.
Similar homes
- $330,0003 bd2 ba1.1k sqft3230 Halifax Dr, Cumming, GA 30041For Sale
 MLS ID #7801591, BRAD FEIMAN, EXP Realty, LLC.. FMLS GA
 - $285,0002 bd2 ba1k sqft2645 Impala Dr, Cumming, GA 30041For Sale By Owner

- $349,9003 bd2 ba1.3k sqft5465 Mashburn Dr, Cumming, GA 30041For Sale
 MLS ID #7798353, MARK SPAIN, Mark Spain Real Estate. FMLS GA
 - $299,0002 bd1 ba964 sqft4055 Merritt Dr, Cumming, GA 30041For Sale
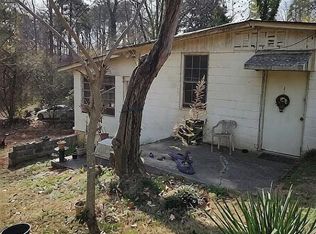 MLS ID #7803239, Anhad Chawla, Homesmart Realty Partners. FMLS GA
 - $299,9992 bd1 ba804 sqft945 Buford Dam Rd, Cumming, GA 30041For SaleMLS ID #7801613, The Lowry Group, Century 21 Results. FMLS GA
- $295,0002 bd1 ba944 sqft2120 Pinetree Dr, Cumming, GA 30041For SaleMLS ID #7787092, Venkata Gaddam, Dream Realty Group, LLC.. FMLS GA
- $389,9003 bd2 ba1.3k sqft1940 Lakewood Rd, Cumming, GA 30041For SaleMLS ID #7801814, PENNY D WILSON, Landmark Realty Associates, Inc.. FMLS GA
- $333,0003 bd2 ba1.3k sqft5385 Renault St, Cumming, GA 30041For SaleMLS ID #7724532, Gabrielle Brown, Pinnacle Real Estate Services, Inc.. FMLS GA
- $360,0003 bd3 ba1.6k sqft2885 Maple Park Pl, Cumming, GA 30041For SaleMLS ID #7798886, Annie Qian, Chapman Hall Realtors. FMLS GA
- $330,0002 bd3 ba1.6k sqft1628 Indian Way, Cumming, GA 30040For SaleMLS ID #7778452, Jennifer Schofield, Keller Williams Realty Community Partners. FMLS GA
- $359,9002 bd2 ba1.3k sqft1250 Allendale Dr, Cumming, GA 30041For SaleMLS ID #7766763, Adams Lee, Drake Realty of GA, Inc.. FMLS GA
- $395,0003 bd2 ba1.4k sqft2020 Driftwood Cir, Cumming, GA 30041For SaleMLS ID #7780407, Lou Rodriguez, Keller Williams Lanier Partners. FMLS GA
- $399,9004 bd2 ba1.5k sqft2050 Shaffer Rd, Cumming, GA 30041For SaleMLS ID #7765722, JOHN R COOK, Keller Williams Realty Community Partners. FMLS GA
- $365,0002 bd3 ba1.6k sqft305 Azalea Cir, Cumming, GA 30040For SaleMLS ID #7803010, Tiffany Rogers, Atlanta Communities Real Estate Brokerage. FMLS GA
- $357,9003 bd2 ba1.1k sqft3355 Chattahoochee Rd, Cumming, GA 30041For SaleMLS ID #7766054, Belen DeLeon, Virtual Properties Realty.Net, LLC.. FMLS GA
- $299,0002 bd2 ba1.3k sqft3200 Rim Cove Dr APT 115, Cumming, GA 30041For SaleMLS ID #7792586, Jonathan Pittard, Century 21 Results. FMLS GA
- $414,9004 bd3 ba1.9k sqft1570 Williams Cir, Cumming, GA 30041For SaleMLS ID #7797682, Caleb Bell, Maximum One Premier Realtors. FMLS GA
- $450,0002 bd2 ba1.9k sqft2694 Grapevine Cir, Cumming, GA 30041For SaleMLS ID #7799683, Bonnie Smith, Atlanta Fine Homes Sotheby's International. FMLS GA
- $350,0002 bd3 ba1.6k sqft1226 Rubble Rd, Cumming, GA 30040For SaleMLS ID #7722930, Miranda Gill, Virtual Properties Realty.com. FMLS GA
- $309,0002 bd3 ba1.2k sqft4350 Cypress Ct, Cumming, GA 30040For SaleMLS ID #7787214, Carolyn Greene, Greene Real Estate Co.. FMLS GA
