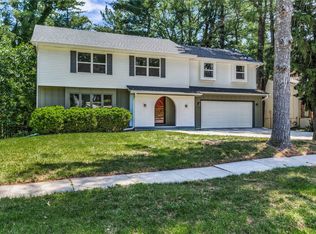
Welcome to your own wooded oasis in the heart of West Des Moines! Tucked away on over half an acre surrounded by mature trees, this architecturally distinct 4-bedroom, 2.5-bath home is one not to miss. Step past the tranquil front patio inside to beautiful hardwood floors, stately wooded beams, and an abundance of natural light. The spacious main level features inviting living and dining spaces. The custom kitchen has granite countertops, soft close drawers and cabinets plus stainless steel appliances. There is another dining space which overlooks a cozy family room complete with fireplace, wet bar, and built-ins. A slider to the deck provides easy access to the outdoor living spaces. Upstairs, four bedrooms include a vaulted primary suite with private deck and updated en-suite bath. Multiple outdoor spaces embrace the peaceful, wooded setting, creating the perfect backdrop for relaxing or entertaining. Many plantings throughout the property make it a sight to see in growing season. The oversized 2 car garage has room for parking and projects alike. A truly special property in an unbeatable West Des Moines location! Schedule a showing today.
For sale
$550,000
1709 Buffalo Rd, West Des Moines, IA 50265
4beds
2,482sqft
Single Family Residence
Built in 1979
0.56 Acres Lot
$531,700 Zestimate®
$222/sqft
$-- HOA
What's special
Wet barWooded oasisUpdated en-suite bathStately wooded beamsAbundance of natural lightBeautiful hardwood floorsTranquil front patio
- 20 days
- 1,836
- 124
Likely to sell faster than
Zillow last checked:
Listing updated:
Listed by:
Jason Stuyvesant (515)778-9669,
RE/MAX Concepts
Source: DMMLS,MLS#: 749753 Originating MLS: Des Moines Area Association of REALTORS
Originating MLS: Des Moines Area Association of REALTORSFacts & features
Interior
Bedrooms & bathrooms
- Bedrooms: 4
- Bathrooms: 3
- Full bathrooms: 1
- 3/4 bathrooms: 1
- 1/2 bathrooms: 1
Heating
- Forced Air, Gas, Natural Gas
Cooling
- Central Air
Appliances
- Included: Dryer, Dishwasher, Refrigerator, Stove, Washer
- Laundry: Main Level
Features
- Wet Bar, Separate/Formal Dining Room
- Flooring: Carpet, Hardwood, Tile
- Basement: Finished
- Number of fireplaces: 1
- Fireplace features: Wood Burning
Interior area
- Total structure area: 2,482
- Total interior livable area: 2,482 sqft
- Finished area below ground: 700
Property
Parking
- Total spaces: 2
- Parking features: Attached, Garage, Two Car Garage
- Attached garage spaces: 2
Features
- Levels: Multi/Split
- Patio & porch: Deck, Open, Patio
- Exterior features: Deck, Patio
- Fencing: Metal
Lot
- Size: 0.56 Acres
- Dimensions: 90 x 275
- Features: Rectangular Lot
Details
- Parcel number: 32002825002000
- Zoning: RS
Construction
Type & style
- Home type: SingleFamily
- Architectural style: Split Level
- Property subtype: Single Family Residence
Materials
- Wood Siding
- Foundation: Block
- Roof: Asphalt,Shingle
Condition
- Year built: 1979
Utilities & green energy
- Sewer: Public Sewer
- Water: Public
Community & HOA
Community
- Security: Smoke Detector(s)
HOA
- Has HOA: No
Location
- Region: West Des Moines
Financial & listing details
- Price per square foot: $222/sqft
- Tax assessed value: $469,700
- Annual tax amount: $6,972
- Date on market: 9/22/2026
- Listing terms: Cash,Conventional,FHA,VA Loan
- Road surface type: Concrete
Estimated market value
$531,700
$505,000 - $558,000
$2,619/mo
Price history
| Date | Event | Price |
|---|---|---|
| 9/22/2026 | Listed for sale | $550,000+37.8%$222/sqft |
Source:  DMMLS #749753 Report a problem DMMLS #749753 Report a problem | ||
| 9/23/2022 | Sold | $399,000-0.2%$161/sqft |
Source: DMMLS #647902 Report a problem | ||
| 8/26/2022 | Pending sale | $399,900$161/sqft |
Source: DMMLS #647902 Report a problem | ||
| 7/27/2022 | Price change | $399,900-3.6%$161/sqft |
Source: DMMLS #647902 Report a problem | ||
| 5/27/2022 | Pending sale | $414,900$167/sqft |
Source: DMMLS #647902 Report a problem | ||
| 5/24/2022 | Price change | $414,900-2.4%$167/sqft |
Source: DMMLS #647902 Report a problem | ||
| 4/29/2022 | Listed for sale | $424,900$171/sqft |
Source: DMMLS #647902 Report a problem | ||
| 3/29/2022 | Pending sale | $424,900$171/sqft |
Source: DMMLS #647902 Report a problem | ||
| 3/21/2022 | Listed for sale | $424,900+73.8%$171/sqft |
Source: DMMLS #647902 Report a problem | ||
| 6/29/2004 | Sold | $244,500$99/sqft |
Source: Public Record Report a problem | ||
Public tax history
| Year | Property taxes | Tax assessment |
|---|---|---|
| 2025 | $6,582 +2.2% | $469,700 +12.7% |
| 2024 | $6,442 +2.6% | $416,900 |
| 2023 | $6,276 +1.2% | $416,900 +24.9% |
| 2022 | $6,200 +5.8% | $333,900 |
| 2021 | $5,858 +1.6% | $333,900 +11% |
| 2020 | $5,766 +3.9% | $300,700 |
| 2019 | $5,552 -0.1% | $300,700 +7.6% |
| 2018 | $5,560 | $279,500 |
| 2017 | $5,560 +5.8% | $279,500 +6.4% |
| 2016 | $5,254 | $262,800 |
| 2015 | $5,254 +4.9% | $262,800 +2.4% |
| 2014 | $5,010 | $256,700 +0.3% |
| 2013 | -- | $256,000 -0.2% |
| 2012 | -- | $256,600 |
| 2011 | -- | $256,600 0% |
| 2010 | -- | $256,700 |
| 2009 | -- | $256,700 -2.9% |
| 2008 | -- | $264,500 |
| 2007 | -- | $264,500 +8.4% |
| 2006 | -- | $244,000 |
| 2005 | -- | $244,000 +1.5% |
| 2003 | -- | $240,330 +5.6% |
| 2002 | -- | $227,510 |
| 2001 | -- | $227,510 |
Find assessor info on the county website
Monthly payment
Est. payment
Payment breakdown
Explore the cost of this home by adjusting the details. Changes won't be saved.Climate risks
Neighborhood: 50265
Nearby schools
Schools provided by the listing agent
- District: West Des Moines
Source: DMMLS. This data may not be complete. We recommend contacting the local school district to confirm school assignments for this home.
- $430,8003 bd3 ba1.7k sqft1713 Buffalo Rd, West Des Moines, IA 50265Off Market
- $279,4003 bd2 ba2k sqft1617 Buffalo Rd, West Des Moines, IA 50265Off Market
- $209,8003 bd1 ba1.6k sqft1801 Buffalo Rd, West Des Moines, IA 50265Off Market
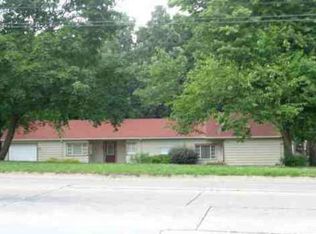
- $384,0001 bd3 ba1.4k sqft1613 Buffalo Rd, West Des Moines, IA 50265Off Market
Similar homes
- $500,0004 bd4 ba2.6k sqft205 S 26th St, West Des Moines, IA 50265For Sale
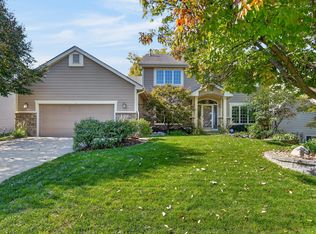 MLS ID #750590, Lori Adrianse, RE/MAX Concepts. DMMLS
 - $495,0005 bd4 ba2.2k sqft401 39th St, West Des Moines, IA 50265For Sale
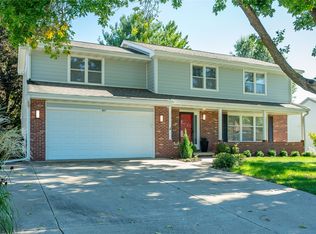 MLS ID #749988, Barry Hesse, RE/MAX Concepts. DMMLS
 - $--4 bd3 ba1.9k sqft520 33rd St, West Des Moines, IA 50265Auction
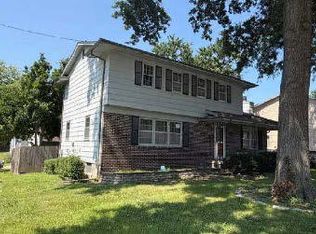 ServiceLink Auction
 - $464,9005 bd3 ba2.7k sqft713 47th St, West Des Moines, IA 50265For Sale
 MLS ID #742466, A J Kohles, RE/MAX Precision. DMMLS
