Skip main navigation
Sold
  • $270,000

    1709 E Midway Rd #A-5, Appleton, WI 54915

    3beds
    1,458sqft
    Condominium
    Built in 1992
    -- sqft lot
    $270,200 Zestimate®
    $185/sqft
    $1,884 Estimated rent

    Home value

    $270,200

    $254,000 - $286,000

    $1,884/mo

    Zestimate® history
    Loading
    Loading...

    Owner options

    List your home for rent

    $1,884/mo

    Rent Zestimate®

    Find your next renter with Zillow Rental Manager. Plus, with online applications, you can quickly screen prospective tenants – for free.

    Learn more

    $1,884/mo

    Rent Zestimate®

    Refinance and save

    $1,870/mo

    Est. payment

    Refinancing to a lower rate could help reduce your monthly payments and save thousands over the life of the loan.

    See today's rates

    $1,870/mo

    Est. payment

    Explore your selling options

    Work with a Zillow partner agent

    Leverage their expertise and Zillow's premium Showcase listings to get your home seen by more buyers.

    Get started

    List with your own agent

    Get your home in front of millions of buyers by listing it on Zillow.

    Learn how to do it

    Sell it yourself

    Take full control of how buyers see your home on Zillow by listing For Sale by Owner (FSBO).

    List your home

    What's special

    Kitchen provides ample workspaceSpacious great roomCozy gas fireplacePrivate patioBeautifully maintained courtyard
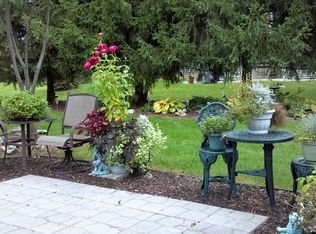
    Welcome home to this well-maintained 3-bedroom, 1.5-bath townhouse located in the desirable Greenwood Village Condominium Association. The spacious great room features a cozy gas fireplace, creating a warm and inviting space for relaxing or entertaining. The dining area overlooks the private patio and beautifully maintained courtyard, offering a peaceful setting for morning coffee or outdoor gatherings. The kitchen provides ample workspace and flows seamlessly into the main living areas. A convenient 2-car attached garage adds everyday functionality and extra storage. The lower level offers excellent potential to finish for additional living space, a home office, or fitness area, while still providing plenty of storage options.

    Zillow last checked:

    Listing updated:

    Listed by:

    Mike J Karisny OFF-D:920-740-5556,

    Acre Realty, Ltd.,

    Mary M Malloy 920-731-5556,

    Acre Realty, Ltd.

    Bought with:

    Alissa J Olinger

    LPT Realty-Kelly Davies Homes Team

    Source: RANW as distributed by MLS GRID,MLS#: 50330143

    Facts & features

    Interior

    Bedrooms & bathrooms
    • Bedrooms: 3
    • Bathrooms: 2
    • Full bathrooms: 1
    • 1/2 bathrooms: 1
    Bedroom 1
    • Level: Upper
    • Dimensions: 13X14
    Bedroom 2
    • Level: Upper
    • Dimensions: 10X11
    Bedroom 3
    • Level: Upper
    • Dimensions: 9X10
    Dining room
    • Level: Main
    • Dimensions: 10X10
    Kitchen
    • Level: Main
    • Dimensions: 10X10
    Living room
    • Level: Main
    • Dimensions: 15X21
    Other
    • Description: Laundry
    • Level: Main
    • Dimensions: 6X8
    Heating
    • Forced Air
    Cooling
    • Forced Air, Central Air
    Appliances
    • Included: Dishwasher, Disposal, Dryer, Microwave, Range, Refrigerator, Washer
    Features
    • Number of fireplaces: 1
    • Fireplace features: One, Gas
    Interior area
    • Total interior livable area: 1,458 sqft
    • Finished area above ground: 1,458
    • Finished area below ground: 0

    Property

    Parking
    • Parking features: Garage, Attached
    • Has attached garage: Yes
    Accessibility
    • Accessibility features: Laundry 1st Floor
    Details
    • Parcel number: 319415805
    • Zoning: Condo
    • Special conditions: Arms Length

    Construction

    Type & style
    • Home type: Condo
    • Property subtype: Condominium
    Materials
    • Vinyl Siding
    Condition
    • New construction: No
    • Year built: 1992

    Utilities & green energy

    • Sewer: Public Sewer
    • Water: Public

    Community & HOA

    HOA
    • Has HOA: Yes
    • Amenities included: Patio
    • HOA fee: $295 monthly
    • HOA name: Greenwood Village
    Location
    • Region: Appleton

    Financial & listing details

    • Price per square foot: $185/sqft
    • Tax assessed value: $203,100
    • Annual tax amount: $3,235
    • Date on market: 7/31/2026
    • Inclusions: Range, Refrigerator, Microwave
    • Exclusions: Personal Property, Washer, Dryer

    Price history

    DateEventPrice
    10/23/2026Sold$270,000-1.8%$185/sqft
    Source: RANW as distributed by MLS GRID #50330143 Report a problem
    10/23/2026Pending sale$274,900$189/sqft
    Source: WIREX MLS #50330143 Report a problem
    9/27/2026Contingent$274,900$189/sqft
    Source: WIREX MLS #50330143 Report a problem
    9/25/2026Price change$274,900-1.5%$189/sqft
    Source: WIREX MLS #50330143 Report a problem
    9/9/2026Price change$279,000-2.1%$191/sqft
    Source: WIREX MLS #50330143 Report a problem
    7/31/2026Listed for sale$285,000+74.8%$195/sqft
    Source: WIREX MLS #50330143 Report a problem
    3/12/2020Sold$163,000$112/sqft
    Source: RANW as distributed by MLS GRID #50213432 Report a problem

    Public tax history

    YearProperty taxesTax assessment
    2025$3,235 +6.4%$203,100
    2024$3,040 -2.1%$203,100
    2023$3,107 +5%$203,100 +45.1%
    2022$2,959 -4.5%$140,000
    2021$3,097 $140,000
    Find assessor info on the county website

    Neighborhood: 54915

    Nearby schools

    GreatSchools rating
    Sell for more on Zillow
    Get a Zillow Showcase℠ listing at no additional cost and you could sell for .
    $270,200
    2% more
    +$5,404
    With Zillow Showcase(estimated)

    $275,604

    Sell for more on Zillow
    Get a Zillow Showcase℠ listing at no additional cost and you could sell for .
    $270,200
    2% more
    +$5,404
    With Zillow Showcase(estimated)

    $275,604