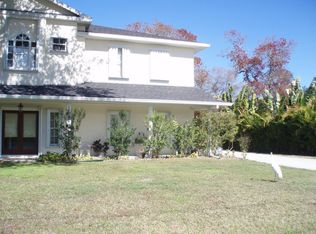
Welcome to your Dream Home! In the heart of Tarpon Springs and a walk to Sunset Beach this CUSTOM-BUILT coastal cottage is finally for sale! Built in 2014 with northern cottage charm in mind this house is truly one of a kind and you will be impressed in person! Quietly tucked away on an OVERSIZED 0.50-ACRE double lot, this exquisite property is MOVE-IN READY and has a SPECTACULAR LOCATION. Boasting 3 Bedroom + a flexible Bonus Room/Office/Den, 2.5 Bathrooms, an oversized 2 car garage designed with plenty of height for storage and two beautiful windows, a LARGE POOL with screened-in enclosure, a HUGE front yard, and a HUGE backyard that is totally private. This house is set back from the road behind beautiful oak trees, offering a serene retreat and total privacy. Many great features of this home include its elevation as it's ELEVATED AND HAS NEVER FLOODED, and the WINDOWS ARE ALL TRIPLE-PANE HURRICANE RATED. As you step onto the charming, big front porch you are greeted by an authentic northern cottage style. Step inside the foyer to find a very cute, light, and bright open-concept layout with high vaulted ceilings illuminated by natural light beaming from the skylights. The heart of the home is the open fully updated kitchen, featuring marble countertops, classic white kitchen cabinets, stainless steel appliances, a natural gas range, and a walk-in pantry closet. Enjoy meals in the cute, custom built-in breakfast nook with bench seating that includes storage underneath and a fantastic view of the pool and backyard. Designed as a split bedroom floor plan, the primary bedroom is located in the back right corner and features a walk-in closet with built-in shelving, and access to the pool. The primary bathroom is an en-suite fully updated with a glass door shower, a separate tub, and a dual vanity sink. The spare two bedrooms are located on the left-hand side of the house, both also featuring custom built-in shelving in the closets, and wonderful windows. The second full bathroom sits in the hallway between the two spare bedrooms and features an updated vanity and a tub/shower combo. The flexible bonus room makes for a perfect office or den, featuring a custom 9-foot cherry study workstation and custom built-in bookshelves. The half-bath offers direct access to the pool. Step outside to discover your own private, very quiet pool oasis. Entertainment is effortless in this big, screened-in pool enclosure featuring a 32-foot long pool (6 feet deep in the deep end), and spa. The huge backyard is fully fenced and offers plenty of space for pets and kids. The home has had only two owners since it was custom-built in 2014, with the current owners taking meticulous care of the property since 2018. Notable assets include durable ceramic tile flooring throughout the entire house, again all windows are triple-pane hurricane impact windows, a brand-new 2026 HVAC system with a 10-year transferable warranty, and a tankless water heater. This property truly has everything on your wish list and checks all of the boxes for a perfect primary or vacation house. There's no HOA. You are just a 5-minute walk to Sunset Beach, giving you quick access to a beach, playground, picnic tables, and a community boat launch. Imagine watching sunsets nightly! With close proximity to Fred Howard Park, the historic Tarpon Springs Sponge Docks, Dunedin, Clearwater Beach, Tampa, and Tampa International Airport. Don't miss this opportunity. Schedule your private showing today!
Sold for $680,000
Zillow last checked:
Listing updated:
Bought with:
Ashley Gillum Smith, 3388532
REAVES REAL ESTATE PROFESSIONALS LLC
Source: Stellar MLS,MLS#: TB8508696 Originating MLS: Suncoast Tampa
Originating MLS: Suncoast Tampa
Price history
| Date | Event | Price |
|---|---|---|
| 6/26/2026 | Sold | $680,000-1.3%$438/sqft |
Source:  Stellar MLS #TB8508696 Report a problem Stellar MLS #TB8508696 Report a problem | ||
| 6/10/2026 | Pending sale | $689,000$443/sqft |
Source: Stellar MLS #TB8508696 Report a problem | ||
| 5/21/2026 | Listed for sale | $689,000+64%$443/sqft |
Source: Stellar MLS #TB8508696 Report a problem | ||
| 4/6/2018 | Sold | $420,000-2.3%$270/sqft |
Source: Public Record Report a problem | ||
| 2/7/2018 | Pending sale | $429,900$277/sqft |
Source: RE/MAX REALTEC GROUP #U7845542 Report a problem | ||
| 1/26/2018 | Price change | $429,900+1.2%$277/sqft |
Source: RE/MAX REALTEC GROUP INC #U7845542 Report a problem | ||
| 1/24/2018 | Listed for sale | $424,900+448.3%$273/sqft |
Source: RE/MAX REALTEC GROUP INC #U7845542 Report a problem | ||
| 5/13/2013 | Sold | $77,500-44.6%$50/sqft |
Source: Public Record Report a problem | ||
| 12/22/2004 | Sold | $140,000$90/sqft |
Source: Public Record Report a problem | ||
Nearby homes
Get a cash offer in 3 minutes
Find out how much your home could sell for in as little as 3 minutes with a no-obligation cash offer.
Estimated market value
$677,000
