Come check out this incredible value and opportunity! Recent comparable sales in the community closed at $540K, $555K, and $565K. With just a few updates, this home offers the potential for instant equity. Don’t miss your chance to tour this property and see the possibilities for yourself! Welcome to this spacious almost 1,800 sq ft interior townhome offering comfort, convenience, and an exceptional outdoor space. The private backyard is perfect for entertaining, featuring plenty of room to relax along with a large shed with electricity—ideal for storage, hobbies, or a workshop. Inside, you’ll find three generously sized bedrooms on the upper level, plus a main-level den that works perfectly as a home office or flex space. The home is currently being freshly painted throughout, giving you a clean slate to make it your own. Located just a short walk to Reston Town Center, this home offers unbeatable access to shopping, dining, and entertainment. Parking is easy with one reserved space and one open space right in front, with ample additional parking available for guests. Condo dues include heat and water, keeping monthly expenses simple—just pay for electric. Situated in a quiet, well-maintained community, this home offers both value and convenience in an ideal location. Vacant and ready for immediate occupancy. Home is priced accordingly and being sold as-is. Inspection for informational purposes only.
Sold for $515,000
$515,000
1709 Ivy Oak Sq #18, Reston, VA 20190
3beds
1,759sqft
Townhouse
Built in 1970
-- sqft lot
$515,200 Zestimate®
$293/sqft
$3,243 Estimated rent
Home value
$515,200
$484,000 - $546,000
$3,243/mo
Zestimate® history
Owner options
List your home for rent
$3,243/mo
Rent Zestimate®
Find your next renter with Zillow Rental Manager. Plus, with online applications, you can quickly screen prospective tenants – for free.
$3,243/mo
Rent Zestimate®
Refinance and save
$4,241/mo
Est. payment
Refinancing to a lower rate could help reduce your monthly payments and save thousands over the life of the loan.
$4,241/mo
Est. payment
Explore your selling options
Work with a Zillow partner agent
Leverage their expertise and Zillow's premium Showcase listings to get your home seen by more buyers.
Get startedList with your own agent
Get your home in front of millions of buyers by listing it on Zillow.
Learn how to do itSell it yourself
Take full control of how buyers see your home on Zillow by listing For Sale by Owner (FSBO).
List your homeWhat's special
Freshly painted throughout
Zillow last checked:
Listing updated:
Listed by:
Kim Palmer 571-221-7176,
Marquee Properties, Inc.
Bought with:
Jason Walder, 0225221829
Compass
Source: Bright MLS,MLS#: VAFX2307132
Facts & features
Interior
Bedrooms & bathrooms
- Bedrooms: 3
- Bathrooms: 3
- Full bathrooms: 2
- 1/2 bathrooms: 1
- Main level bathrooms: 1
Rooms
- Room types: Dining Room, Bedroom 2, Bedroom 3, Kitchen, Family Room, Den, Bedroom 1, Bathroom 1, Bathroom 2
Bedroom 1
- Level: Upper
Bedroom 2
- Level: Upper
Bedroom 3
- Level: Upper
Bathroom 1
- Level: Upper
Bathroom 2
- Level: Upper
Den
- Level: Main
Dining room
- Level: Main
Family room
- Level: Main
Kitchen
- Level: Main
Heating
- Forced Air, Natural Gas
Cooling
- Central Air, Electric
Appliances
- Included: Electric Water Heater
- Laundry: Main Level
Features
- Has basement: No
- Has fireplace: No
Interior area
- Total structure area: 1,759
- Total interior livable area: 1,759 sqft
- Finished area above ground: 1,759
- Finished area below ground: 0
Property
Parking
- Total spaces: 2
- Parking features: Parking Lot
Accessibility
- Accessibility features: None
Features
- Levels: Two
- Stories: 2
- Patio & porch: Deck
- Exterior features: Storage
- Pool features: Community
- Has view: Yes
- View description: Trees/Woods
Details
- Additional structures: Above Grade, Below Grade
- Parcel number: 0174 04 0018
- Zoning: 370
- Special conditions: Standard
Construction
Type & style
- Home type: Townhouse
- Architectural style: Colonial
- Property subtype: Townhouse
Materials
- Combination
- Foundation: Slab
Condition
- New construction: No
- Year built: 1970
Utilities & green energy
- Sewer: Public Sewer
- Water: Public
Community & HOA
Community
- Condo and coop fee: $491 monthly
- Subdivision: Ivy Oak
HOA
- Has HOA: Yes
- Amenities included: Bike Trail, Common Grounds, Community Center, Pool, Tennis Court(s), Tot Lots/Playground
- Services included: Gas, Lawn Care Front, Common Area Maintenance, Heat, Trash, Water
- HOA fee: $890 annually
Location
- Region: Reston
Financial & listing details
- Price per square foot: $293/sqft
- Tax assessed value: $487,400
- Annual tax amount: $5,480
- Date on market: 5/9/2026
- Listing agreement: Exclusive Agency
- Ownership: Condominium
Price history
| Date | Event | Price |
|---|---|---|
| 6/17/2026 | Sold | $515,000-1.9%$293/sqft |
Source:  Bright MLS #VAFX2307132 Report a problem Bright MLS #VAFX2307132 Report a problem | ||
| 5/30/2026 | Contingent | $525,000$298/sqft |
Source: Bright MLS #VAFX2307132 Report a problem | ||
| 5/9/2026 | Listed for sale | $525,000$298/sqft |
Source: Bright MLS #VAFX2307132 Report a problem | ||
Public tax history
| Year | Property taxes | Tax assessment |
|---|---|---|
| 2025 | $5,480 +4.8% | $455,510 +5% |
| 2024 | $5,230 +4.6% | $433,820 +2% |
| 2023 | $5,000 +4.2% | $425,310 +5.5% |
| 2022 | $4,799 | $403,140 +14% |
| 2021 | -- | $353,630 -2% |
| 2020 | $4,440 +4% | $360,850 +4% |
| 2019 | $4,269 +7% | $346,970 +7% |
| 2018 | $3,990 -2.2% | $324,270 -4% |
| 2017 | $4,080 -6.8% | $337,780 -7% |
| 2016 | $4,378 +5.6% | $363,200 +1.9% |
| 2015 | $4,146 +3.2% | $356,490 +3% |
| 2014 | $4,017 | $346,110 +12% |
| 2013 | -- | $309,030 +15.8% |
| 2012 | -- | $266,820 +9% |
| 2011 | -- | $244,790 |
| 2010 | -- | $244,790 -10% |
| 2009 | -- | $271,990 -12% |
| 2008 | -- | $309,080 -16.7% |
| 2007 | -- | $371,190 +115.8% |
| 2003 | -- | $171,980 +10% |
| 2002 | -- | $156,345 |
Find assessor info on the county website
Neighborhood: Sunset Hills
Nearby homes
- $570,6004 bd3 ba1.8k sqft1711 Ivy Oak Sq #17, Reston, VA 20190Off Market
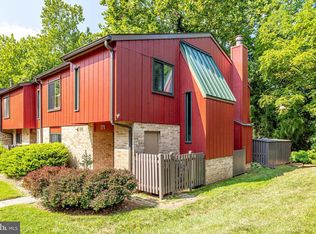
- $501,9003 bd3 ba1.7k sqft1707 Ivy Oak Sq #19, Reston, VA 20190Off Market
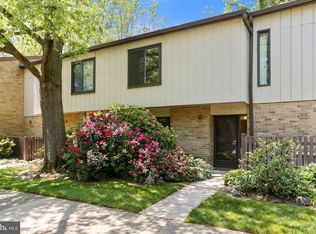
- $514,5003 bd2 ba1.7k sqft1705 Ivy Oak Sq #20, Reston, VA 20190Off Market
- $350,0003 bd2 ba1.7k sqft1703 Ivy Oak Sq #21, Reston, VA 20190Sold
- $549,2004 bd2 ba1.8k sqft1701 Ivy Oak Sq #22, Reston, VA 20190Off Market
- $520,2003 bd3 ba1.7k sqft1707 Ivy Oak Sq, Reston, VA 20190Off Market
- $544,5004 bd2 ba1.8k sqft1711 Ivy Oak Sq, Reston, VA 20190Off Market
- $546,0003 bd3 ba1.7k sqft1705 Ivy Oak Sq, Reston, VA 20190Sold
Nearby schools
GreatSchools rating
- 4/10Lake Anne Elementary SchoolGrades: PK-6Distance: 0.6 mi
- 7/10Hughes Middle SchoolGrades: 7-8Distance: 1.7 mi
- 4/10South Lakes High SchoolGrades: 9-12Distance: 1.8 mi
Schools provided by the listing agent
- District: Fairfax County Public Schools
Source: Bright MLS. This data may not be complete. We recommend contacting the local school district to confirm school assignments for this home.
Get a cash offer in 3 minutes
Find out how much your home could sell for in as little as 3 minutes with a no-obligation cash offer.
Estimated market value
$515,200
Get a cash offer in 3 minutes
Find out how much your home could sell for in as little as 3 minutes with a no-obligation cash offer.
Estimated market value
$515,200
- Virginia
- Fairfax County
- Reston
- 20190
- Sunset Hills
- 1709 Ivy Oak Sq Unit 18
