
Imagine building your dream home in the stunning, tranquil community of Tall Oaks Manor in Fallston. With just 3 lots remaining, this is your opportunity to design a custom home on a generous 1.243-acre lot in a beautiful Fallston Community, feeding to Youth's Benefit Elementary, Fallston Middle and Fallston High Schools. Partner with Battaglia Homes to bring your vision to life—NO HOA to worry about, giving you the freedom to truly personalize your space. The photos showcase a model home for marketing purposes, but the possibilities are endless. The listing price is for the land only, with additional lots available as shown in the site plan. Act quickly to secure your spot in this exclusive community! Call today to schedule an appointment and start collaborating to bring your vision to life in Tall Oaks Manor! **Price reflects purchase of House ONLY - Lot not Included - Please see Lot listing for details
New construction
$1,100,000
1709 Laurel Brook C Rd, Fallston, MD 21047
4beds
2,800sqft
Single Family Residence
Built in ----
1.24 Acres Lot
$1,078,400 Zestimate®
$393/sqft
$-- HOA
What's special
- 314 days
- 358
- 11
Zillow last checked:
Listing updated:
Listed by:
Laura Snyder 410-375-5779,
American Premier Realty, LLC 4435120090,
Listing Team: Laura Snyder Home Group
Source: Bright MLS,MLS#: MDHR2048880
Facts & features
Interior
Bedrooms & bathrooms
- Bedrooms: 4
- Bathrooms: 4
- Full bathrooms: 3
- 1/2 bathrooms: 1
- Main level bathrooms: 1
Basement
- Area: 0
Heating
- Forced Air, Heat Pump, Programmable Thermostat, Zoned, Electric
Cooling
- Central Air, Ceiling Fan(s), Programmable Thermostat, Zoned, Electric
Appliances
- Included: Microwave, Dishwasher, Disposal, Exhaust Fan, Ice Maker, Refrigerator, Stainless Steel Appliance(s), Electric Water Heater
- Laundry: Upper Level
Features
- Attic, Bathroom - Tub Shower, Bathroom - Walk-In Shower, Breakfast Area, Built-in Features, Ceiling Fan(s), Crown Molding, Dining Area, Open Floorplan, Eat-in Kitchen, Kitchen Island, Primary Bath(s), Walk-In Closet(s), 9'+ Ceilings, 2 Story Ceilings, Cathedral Ceiling(s), Dry Wall, Tray Ceiling(s)
- Flooring: Carpet, Luxury Vinyl, Ceramic Tile
- Doors: French Doors, Insulated
- Basement: Combination,Full,Walk-Out Access,Space For Rooms
- Has fireplace: No
Interior area
- Total structure area: 2,800
- Total interior livable area: 2,800 sqft
- Finished area above ground: 2,800
- Finished area below ground: 0
Property
Parking
- Total spaces: 2
- Parking features: Inside Entrance, Driveway, Attached
- Attached garage spaces: 2
- Has uncovered spaces: Yes
Accessibility
- Accessibility features: 2+ Access Exits
Features
- Levels: Two
- Stories: 2
- Patio & porch: Deck, Porch, Patio
- Exterior features: Bump-outs
- Pool features: None
- Has view: Yes
- View description: Trees/Woods
Lot
- Size: 1.24 Acres
- Features: Backs to Trees
Details
- Additional structures: Above Grade, Below Grade
- Parcel number: 1303077284
- Zoning: RR
- Special conditions: Standard
Construction
Type & style
- Home type: SingleFamily
- Architectural style: Craftsman
- Property subtype: Single Family Residence
Materials
- Combination
- Foundation: Permanent
- Roof: Architectural Shingle
Condition
- Excellent
- New construction: Yes
Details
- Builder model: Custom
- Builder name: Battaglia Homes
Utilities & green energy
- Sewer: Private Septic Tank
- Water: Well
Community & HOA
Community
- Subdivision: Tall Oaks Manor
HOA
- Has HOA: No
Location
- Region: Fallston
Financial & listing details
- Price per square foot: $393/sqft
- Tax assessed value: $58,800
- Annual tax amount: $641
- Date on market: 10/28/2025
- Listing agreement: Exclusive Right To Sell
- Listing terms: Cash,Conventional,VA Loan,FHA
- Ownership: Fee Simple
Estimated market value
$1,078,400
$1.02M - $1.13M
$3,668/mo
Price history
| Date | Event | Price |
|---|---|---|
| 6/3/2026 | Pending sale | $279,000-74.6%$100/sqft |
Source:  Bright MLS #MDHR2041324 Report a problem Bright MLS #MDHR2041324 Report a problem | ||
| 10/28/2025 | Price change | $1,100,000+294.3%$393/sqft |
Source: Bright MLS #MDHR2048880 Report a problem | ||
| 10/20/2025 | Price change | $279,000-6.7%$100/sqft |
Source: Bright MLS #MDHR2041324 Report a problem | ||
| 5/30/2025 | Price change | $299,000-6.3%$107/sqft |
Source: Bright MLS #MDHR2041324 Report a problem | ||
| 3/31/2025 | Price change | $319,000-0.3%$114/sqft |
Source: Bright MLS #MDHR2041324 Report a problem | ||
| 3/30/2025 | Price change | $319,900-3%$114/sqft |
Source: Bright MLS #MDHR2041324 Report a problem | ||
| 3/28/2025 | Listed for sale | $329,900$118/sqft |
Source: Bright MLS #MDHR2041324 Report a problem | ||
Public tax history
Tax history is unavailable.
Monthly payment
Est. payment
Payment breakdown
Explore the cost of this home by adjusting the details. Changes won't be saved.Climate risks
Neighborhood: 21047
Nearby schools
Schools provided by the listing agent
- Elementary: Youths Benefit
- Middle: Fallston
- High: Fallston
- District: Harford County Public Schools
Source: Bright MLS. This data may not be complete. We recommend contacting the local school district to confirm school assignments for this home.
Similar homes
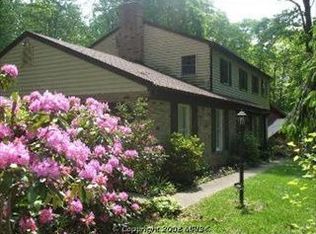
- $845,9995 bd5 ba3.7k sqft1720 Laurel Brook Rd, Fallston, MD 21047For Sale

 MLS ID #MDHR2058302, Michelle Labanowski, Cummings & Co. Realtors. Bright MLS
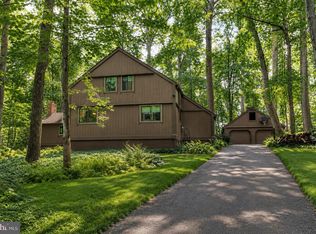
 - $674,9904 bd3 ba2.7k sqft(Undisclosed Address), Baldwin, MD 21013For Sale
 MLS ID #MDHR2058112, Debbie Harari, Long & Foster Real Estate, Inc.. Bright MLS
 - $825,0005 bd4 ba3.4k sqft14615 Manor Rd, Phoenix, MD 21131For Sale
 MLS ID #MDBC2173976, Jessica Sidar, RE/MAX Realty Centre, Inc.. Bright MLS
 - $665,0004 bd3 ba2.3k sqft6109 Fork Woods Rd, Baldwin, MD 21013For Sale
 MLS ID #MDBC2173550, Graham Burch, Cummings & Co. Realtors. Bright MLS
 - $735,0004 bd3 ba2.4k sqft14226 Sawmill Ct, Phoenix, MD 21131For SaleMLS ID #MDBC2173490, Deborah Sweeney, Long & Foster Real Estate, Inc.. Bright MLS
- $959,5004 bd4 ba4k sqft800 S Fountain Green Rd, Bel Air, MD 21015For SaleMLS ID #MDHR2057392, Timothy Hopkins, Streett Hopkins Real Estate, LLC. Bright MLS
- $775,0005 bd4 ba3.4k sqft1214 Bonaire Rd, Forest Hill, MD 21050For SaleMLS ID #MDHR2059478, Manuel Alvarez, Compass. Bright MLS
- $1,200,0003 bd3 ba2.2k sqft405 Prospect Mill Rd, Bel Air, MD 21015For SaleMLS ID #MDHR2058454, Geoffrey Close, Streett Hopkins Real Estate, LLC. Bright MLS
- $949,0005 bd5 ba3.7k sqft12314 Long Green Pike, Glen Arm, MD 21057For SaleMLS ID #MDBC2167276, Quincy Wilson, Cummings & Co. Realtors. Bright MLS
- $550,0003 bd3 ba2.6k sqft12844 Fork Rd, Fork, MD 21051For SaleMLS ID #MDBC2173038, Dawn Stewart, Berkshire Hathaway HomeServices PenFed Realty. Bright MLS
- $1,185,0004 bd3 ba3.2k sqft6 Candlelight Ct, Lutherville Timonium, MD 21093For SaleMLS ID #MDBC2168428, Jeremy McDonough, Mr. Lister Realty. Bright MLS
- $1,224,9994 bd4 ba3.2k sqftPrincess Anne Way 31/32, Phoenix, MD 21131New ConstructionMLS ID #MDBC2174032, Tom Russell, Cummings & Co. Realtors. Bright MLS
- $800,0004 bd5 ba4.1k sqftNone Available, Forest Hill, MD 21050For SaleMLS ID #MDHR2054198, Lee Tessier, EXP Realty, LLC. Bright MLS
- $599,9004 bd3 ba2.6k sqft7611 Mount Vista Rd, Kingsville, MD 21087For SaleMLS ID #MDBC2173984, Lance Tiso, Compass. Bright MLS
- $784,0005 bd4 ba2.3k sqft13802 Cripplegate Rd, Phoenix, MD 21131For SaleMLS ID #MDBC2174168, Julia Gonzalez, Monument Sotheby's International Realty. Bright MLS
- $799,9994 bd3 ba2.4k sqft13001 Dulaney Valley Rd, Glen Arm, MD 21057For SaleMLS ID #MDBC2165392, Jose Rivas, Keller Williams Gateway LLC. Bright MLS
- $699,9004 bd3 ba3.2k sqft2306 Caves Rd, Owings Mills, MD 21117For SaleMLS ID #MDBC2169416, Christopher Drewer, EXP Realty, LLC. Bright MLS
- $745,0004 bd4 ba3.6k sqft3903 Dance Mill Rd, Phoenix, MD 21131For SaleMLS ID #MDBC2162156, Beth Blair, Northrop Realty. Bright MLS
- $599,0004 bd3 ba3.4k sqft305 Rolling Knoll Dr, Bel Air, MD 21014For SaleMLS ID #MDHR2057638, Janice Saint Vincent, Samson Properties. Bright MLS
