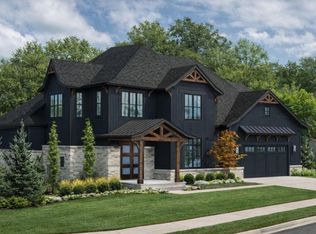
To-Be-Built Custom Home by ACG Development in Prestigious River Pointe Estates
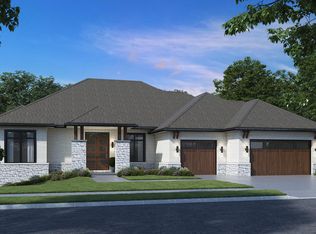
Experience luxury living in this stunning 4-bedroom ranch featuring a beautifully finished lower level and serene valley views, backing up to Rivers Pointe Drive. Thoughtfully designed with elevated finishes throughout, this custom home offers exceptional craftsmanship and modern comfort in one of the area's most sought-after communities.
The gourmet kitchen, primary suite, dining room, mudroom, powder room, and laundry are all appointed with elegant quartz countertops. The Jack-and-Jill bath and lower-level bath feature sleek cultured marble for a refined, cohesive look.
High-quality engineered hardwood flows throughout the first floor, with plush carpeting in the bedrooms and durable tile in the bathrooms and laundry. The lower level includes soft carpeted living areas, tile in the bath, and rubber tile in the gym—perfect for fitness or recreation.
This home offers the perfect blend of luxury, functionality, and style, all in a premier master-planned community. If you'd like, I can expand it further, format it for MLS, or add details on lifestyle amenities at Rivers Pointe.
New construction
$1,650,000
1709 Ledgestone Way, Hebron, KY 41048
4beds
4,339sqft
Single Family Residence, Residential
Built in ----
0.34 Acres Lot
$-- Zestimate®
$380/sqft
$145/mo HOA
What's special
Beautifully finished lower levelElegant quartz countertopsPowder roomLower-level bathGourmet kitchenSerene valley viewsSleek cultured marble
- 318 days
- 37
- 0
Zillow last checked:
Listing updated:
Listed by:
Susan Huff 859-525-7900,
Huff Realty - Florence,
Maria Huff Schilling 859-912-1594,
Huff Realty - Florence
Source: NKMLS,MLS#: 638568
Facts & features
Interior
Bedrooms & bathrooms
- Bedrooms: 4
- Bathrooms: 3
- Full bathrooms: 2
- 1/2 bathrooms: 1
Primary bedroom
- Level: First
- Area: 272
- Dimensions: 17 x 16
Bedroom 2
- Level: Lower
- Area: 272
- Dimensions: 16 x 17
Bedroom 3
- Level: Lower
- Area: 272
- Dimensions: 16 x 17
Bathroom 2
- Features: Full Finished Bath
- Level: Lower
- Area: 1
- Dimensions: 1 x 1
Bathroom 3
- Features: Full Finished Half Bath
- Level: First
- Area: 85
- Dimensions: 17 x 5
Other
- Level: First
- Area: 132
- Dimensions: 12 x 11
Other
- Description: Mud Room
- Level: First
- Area: 1
- Dimensions: 1 x 1
Other
- Level: Lower
- Area: 480
- Dimensions: 24 x 20
Dining room
- Level: First
- Area: 238
- Dimensions: 14 x 17
Entry
- Level: First
- Area: 88
- Dimensions: 8 x 11
Great room
- Level: First
- Area: 380
- Dimensions: 19 x 20
Kitchen
- Description: 6x9 Pantry
- Level: First
- Area: 272
- Dimensions: 16 x 17
Laundry
- Level: First
- Area: 104
- Dimensions: 13 x 8
Other
- Level: Lower
- Area: 272
- Dimensions: 16 x 17
Primary bath
- Level: First
- Area: 196
- Dimensions: 14 x 14
Heating
- Forced Air
Cooling
- Central Air
Appliances
- Included: Stainless Steel Appliance(s), Gas Range, Dishwasher, Disposal, ENERGY STAR Qualified Appliances, Microwave, Refrigerator, Tankless Water Heater, Humidifier
- Laundry: Electric Dryer Hookup, Laundry Room, Main Level, Washer Hookup
Features
- Kitchen Island, Walk-In Closet(s), Tray Ceiling(s), Soaking Tub, Pantry, Open Floorplan, Entrance Foyer, Double Vanity, Crown Molding, Bookcases, Breakfast Bar, Built-in Features, Butler's Pantry, Cathedral Ceiling(s), Ceiling Fan(s), High Ceilings, Recessed Lighting, Vaulted Ceiling(s)
- Doors: Pocket Door(s), Multi Panel Doors
- Windows: Aluminum Clad Window(s), Double Hung, Wood Frames
- Basement: Full
- Number of fireplaces: 2
- Fireplace features: Gas
Interior area
- Total structure area: 4,339
- Total interior livable area: 4,339 sqft
Property
Parking
- Total spaces: 3
- Parking features: Attached, Driveway, Garage, Garage Door Opener, Garage Faces Front
- Attached garage spaces: 3
- Has uncovered spaces: Yes
Features
- Levels: One
- Stories: 1
- Patio & porch: Covered, Deck, Patio
Lot
- Size: 0.34 Acres
Details
- Parcel number: 035001910900
- Zoning description: Residential
Construction
Type & style
- Home type: SingleFamily
- Architectural style: Ranch
- Property subtype: Single Family Residence, Residential
Materials
- Brick, Cedar, Fiber Cement, Stone
- Foundation: Poured Concrete
- Roof: Metal,Shingle
Condition
- To Be Built
- New construction: Yes
Utilities & green energy
- Sewer: Public Sewer
- Water: Public
- Utilities for property: Cable Available, Natural Gas Available, Sewer Available, Underground Utilities, Water Available
Community & HOA
HOA
- Has HOA: Yes
- Amenities included: Playground, Pool, Tennis Court(s), Clubhouse, Fitness Center, Trail(s)
- Services included: Association Fees, Management
- HOA fee: $145 monthly
Location
- Region: Hebron
Financial & listing details
- Price per square foot: $380/sqft
- Tax assessed value: $160,000
- Annual tax amount: $1,692
- Date on market: 12/11/2025
- Cumulative days on market: 733 days
- Road surface type: Paved
Estimated market value
Not available
Estimated sales range
Not available
Not available
Price history
| Date | Event | Price |
|---|---|---|
| 12/11/2025 | Listed for sale | $1,650,000-2%$380/sqft |
Source:  NKMLS #638568 Report a problem NKMLS #638568 Report a problem | ||
| 12/11/2025 | Listing removed | $1,683,149$388/sqft |
Source:  Huff Realty #627501 Report a problem Huff Realty #627501 Report a problem | ||
| 9/24/2025 | Listed for sale | $1,683,149+6.3%$388/sqft |
Source: NKMLS #627501 Report a problem | ||
| 10/22/2024 | Listed for sale | $1,583,149$365/sqft |
Source: NKMLS #627501 Report a problem | ||
Public tax history
| Year | Property taxes | Tax assessment |
|---|---|---|
| 2025 | $1,692 +1.8% | $160,000 |
| 2024 | $1,662 -2.8% | $160,000 |
| 2023 | $1,709 -0.4% | $160,000 |
| 2022 | $1,716 +0.2% | $160,000 |
| 2021 | $1,714 | $160,000 |
Find assessor info on the county website
Monthly payment
Est. payment
Payment breakdown
Explore the cost of this home by adjusting the details. Changes won't be saved.Climate risks
Neighborhood: 41048
Nearby schools
Schools provided by the listing agent
- Elementary: North Pointe Elementary
- Middle: Conner Middle School
- High: Conner Senior High
Source: NKMLS. This data may not be complete. We recommend contacting the local school district to confirm school assignments for this home.
Similar homes
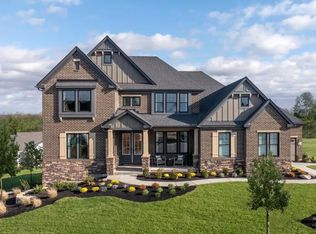
- $1,274,8884 bd5 ba6k sqft610 Rivershore Dr, Hebron, KY 41048For Sale
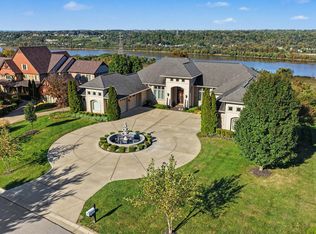 MLS ID #647721, Cullen Wainscott, Berkshire Hathaway HomeService. NKMLS
 - $1,260,0004 bd4 ba4k sqft1450 Topaz Trace Ct, Hebron, KY 41048New Construction
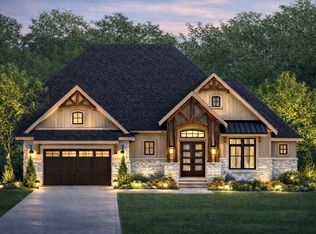 MLS ID #641520, Catherine Kennard, Keller Williams Advisors. NKMLS
 - $1,315,0005 bd4 ba5k sqft1465 Topaz Trace Ct, Hebron, KY 41048New Construction
 MLS ID #639247, Catherine Kennard, Keller Williams Advisors. NKMLS
 - $1,086,0003 bd3 ba3.3k sqft1464 Topaz Trace Ct, Hebron, KY 41048New Construction
 MLS ID #647481, Michele Mamo, eXp Realty LLC. NKMLS
 - $1,395,0004 bd5 ba3.6k sqft33 Saint Andrews Dr, North Bend, OH 45052For Sale
 MLS ID #1890677, Rakesh Ram, Coldwell Banker Realty. Cincy MLS
