Welcome to your Beachside Gem! This charming townhome, not a condo, offers low HOA dues and is just a stone's throw from the beach, restaurants, and shopping. Grab your golf cart and explore the island like a local! After a day of adventure, unwind on your brick paver patio with your favorite beverage, all while enjoying the soothing sounds of the ocean in the background. The interior of this unit has been beautifully remodeled in the past, featuring granite countertops, 42-inch cabinets, a spacious center island kitchen, indirect lighting, a newer A/C unit, and plenty of storage. Upstairs, both bedrooms open up to a balcony that overlooks the lovely patio below. This unit also comes with a designated parking space, plus additional spaces for guests. Just down the street, River Lagoon Park offers a fishing pier, picnic area, and walking trails, providing easy access for paddle boarding or kayaking in the serene backwaters that lie between the ocean and the main river channel. With affordable HOA fees compared to other local associations, you’ll have more freedom to enjoy everything New Smyrna Beach has to give. Public events on both Flagler Avenue and Canal Street are just a short distance away, Airport is only 30 minutes for all your travel needs. Don’t miss out on this fantastic opportunity!
For sale
$350,000
133 CEDAR DUNES DRIVE, NEW SMYRNA BEACH, FL 32169
3beds
1,736sqft
Townhouse
Built in 1980
1,482 Square Feet Lot
$339,600 Zestimate®
$202/sqft
$160/mo HOA
What's special
Granite countertopsCharming townhomeBrick paver patioPlenty of storageSpacious center island kitchenIndirect lighting
- 1 day |
- 160 |
- 7 |
Likely to sell faster than
Zillow last checked:
Listing updated:
Listed by:
Chad Carlton 386-663-2996,
THE KEYES COMPANY 386-428-5723
Source: Stellar MLS,MLS#: NS1088995 Originating MLS: New Smyrna Beach Board of Realtors
Originating MLS: New Smyrna Beach Board of Realtors
Facts & features
Interior
Bedrooms & bathrooms
- Bedrooms: 3
- Bathrooms: 3
- Full bathrooms: 2
- 1/2 bathrooms: 1
Primary bedroom
- Features: Walk-In Closet(s)
- Level: Second
- Area: 221 Square Feet
- Dimensions: 17x13
Bedroom 2
- Features: Built-in Closet
- Level: Second
- Area: 176 Square Feet
- Dimensions: 16x11
Bedroom 3
- Features: Built-in Closet
- Level: Second
- Area: 168 Square Feet
- Dimensions: 14x12
Bathroom 1
- Level: First
- Area: 35 Square Feet
- Dimensions: 5x7
Bathroom 2
- Level: Second
- Area: 48.75 Square Feet
- Dimensions: 6.5x7.5
Bathroom 3
- Level: Second
- Area: 72 Square Feet
- Dimensions: 6x12
Kitchen
- Level: First
- Area: 112.1 Square Feet
- Dimensions: 11.8x9.5
Living room
- Level: First
- Area: 252 Square Feet
- Dimensions: 14x18
Heating
- Central
Cooling
- Central Air
Appliances
- Included: Dishwasher, Disposal, Dryer, Exhaust Fan, Microwave, Range, Range Hood, Refrigerator, Washer
- Laundry: Inside
Features
- Ceiling Fan(s)
- Flooring: Carpet, Linoleum, Tile
- Has fireplace: Yes
- Fireplace features: Living Room
- Furnished: Yes
Interior area
- Total structure area: 2,425
- Total interior livable area: 1,736 sqft
Video & virtual tour
Property
Features
- Levels: Two
- Stories: 2
- Exterior features: Balcony, Courtyard, Storage
- Fencing: Wood
Lot
- Size: 1,482 Square Feet
Details
- Parcel number: 742708340010
- Zoning: R4
- Special conditions: None
Construction
Type & style
- Home type: Townhouse
- Property subtype: Townhouse
- Attached to another structure: Yes
Materials
- Concrete, Stucco
- Foundation: Slab
- Roof: Built-Up
Condition
- New construction: No
- Year built: 1980
Utilities & green energy
- Sewer: Public Sewer
- Water: None
- Utilities for property: Cable Connected, Electricity Connected, Sewer Connected, Water Connected
Community & HOA
Community
- Features: Golf Carts OK
- Pet fee: $0 monthly
- Subdivision: CEDAR DUNES CONDO PH 01-05
HOA
- Has HOA: Yes
- Services included: None
- HOA fee: $160 monthly
- HOA name: Specialty Management
- HOA phone: 407-647-2622
Location
- Region: New Smyrna Beach
Financial & listing details
- Price per square foot: $202/sqft
- Tax assessed value: $312,049
- Annual tax amount: $4,703
- Date on market: 8/13/2026
- Cumulative days on market: 2 days
- Listing terms: Cash,Conventional,FHA
- Ownership: Fee Simple
- Total actual rent: 0
- Electric utility on property: Yes
- Road surface type: Concrete
Estimated market value
$339,600
$323,000 - $357,000
$2,952/mo
Price history
| Date | Event | Price |
|---|---|---|
| 8/13/2026 | Listed for sale | $350,000-2.5%$202/sqft |
Source:  Stellar MLS #NS1088995 Report a problem Stellar MLS #NS1088995 Report a problem | ||
| 3/30/2026 | Listing removed | $359,000$207/sqft |
Source:  DBAMLS #1211765 Report a problem DBAMLS #1211765 Report a problem | ||
| 2/20/2026 | Price change | $359,000-7.7%$207/sqft |
Source: DBAMLS #1211765 Report a problem | ||
| 7/12/2025 | Price change | $389,000-1.5%$224/sqft |
Source: DBAMLS #1211765 Report a problem | ||
| 4/5/2025 | Listed for sale | $395,000+6.8%$228/sqft |
Source:  The Keyes Company/Realtors #1084452 Report a problem The Keyes Company/Realtors #1084452 Report a problem | ||
| 7/17/2024 | Listing removed | -- |
Source: Stellar MLS #O6179572 Report a problem | ||
| 7/10/2024 | Pending sale | $370,000$213/sqft |
Source: Stellar MLS #O6179572 Report a problem | ||
| 5/16/2024 | Price change | $370,000-9.8%$213/sqft |
Source: Stellar MLS #O6179572 Report a problem | ||
| 2/16/2024 | Listed for sale | $410,000$236/sqft |
Source: Stellar MLS #O6179572 Report a problem | ||
Public tax history
| Year | Property taxes | Tax assessment |
|---|---|---|
| 2025 | $4,949 +5.2% | $312,049 +19.5% |
| 2024 | $4,704 +2.1% | $261,154 +10% |
| 2023 | $4,607 +17.6% | $237,413 +10% |
| 2022 | $3,917 | $215,830 +10% |
| 2021 | -- | $196,209 +6.6% |
| 2020 | $3,369 | $183,990 +1.4% |
| 2019 | $3,369 +2.2% | $181,488 +18% |
| 2018 | $3,296 +10.1% | $153,788 +1.9% |
| 2017 | $2,992 -1.2% | $150,920 +4.9% |
| 2016 | $3,030 -1.9% | $143,859 +8.1% |
| 2015 | $3,090 +13.8% | $133,035 +11.5% |
| 2014 | $2,716 | $119,262 +4.3% |
| 2013 | -- | $114,342 +3.3% |
| 2012 | -- | $110,715 +3.6% |
| 2011 | -- | $106,915 -8.6% |
| 2010 | -- | $117,017 -13.3% |
| 2009 | -- | $134,906 -37.7% |
| 2007 | -- | $216,400 -6.2% |
| 2006 | -- | $230,614 +58.3% |
| 2005 | -- | $145,674 +15.1% |
| 2004 | -- | $126,588 +8.9% |
| 2003 | -- | $116,198 +28.7% |
| 2002 | -- | $90,313 +25% |
| 2001 | -- | $72,265 -1.5% |
| 2000 | -- | $73,369 |
Find assessor info on the county website
Monthly payment
Est. payment
Payment breakdown
Explore the cost of this home by adjusting the details. Changes won't be saved.Climate risks
Neighborhood: Coronado Beach
Nearby schools
GreatSchools rating
- 10/10Coronado Beach Elementary SchoolGrades: PK-5Distance: 0.5 mi
- 5/10New Smyrna Beach Middle SchoolGrades: 6-8Distance: 2.3 mi
- 5/10New Smyrna Beach High SchoolGrades: PK,9-12Distance: 2.7 mi
- $352,9003 bd3 ba1.7k sqft136 Cedar Dunes Dr, New Smyrna Beach, FL 32169Off Market
- $363,5003 bd2 ba1.7k sqft134 Cedar Dunes Dr, New Smyrna Beach, FL 32169Off Market
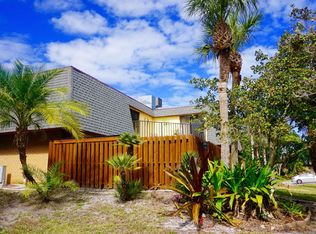
- $360,0003 bd3 ba1.7k sqft135 Cedar Dunes Dr, New Smyrna Beach, FL 32169Sold
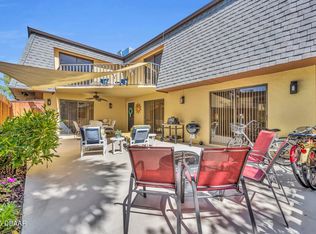
- $288,4002 bd2 ba1.3k sqft112 Cedar Dunes Dr, New Smyrna Beach, FL 32169Off Market
- $2,4502 bd3 ba1.3k sqft115 Cedar Dunes Dr, New Smyrna Beach, FL 32169For Rent
- $347,7003 bd2 ba868 sqft137 Cedar Dunes Dr, New Smyrna Beach, FL 32169Off Market
- $352,5002 bd3 ba1.3k sqft116 Cedar Dunes Dr, New Smyrna Beach, FL 32169Sold
- $289,3002 bd2 ba1.3k sqft111 Cedar Dunes Dr, New Smyrna Beach, FL 32169Off Market
A local agent can set up tours, give advice and negotiate with sellers.
A local lender can help you make sure your offer is ready when you are.
Similar homes
- $367,4002 bd2 ba1.6k sqft5300 S Atlantic Ave APT 6206, New Smyrna Beach, FL 32169For Sale
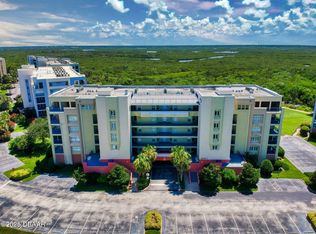
 MLS ID #1209441, Phyllis Goodman, Collado Real Estate. DBAMLS
 - $369,9992 bd2 ba1.2k sqft5300 S Atlantic Ave APT 1203, New Smyrna Beach, FL 32169For Sale
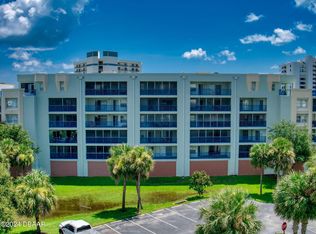 MLS ID #1206469, James Archimbaud, The Keyes Company. DBAMLS
 - $350,0003 bd2 ba1.7k sqft2707 Pine Tree Dr, Edgewater, FL 32141For Sale
 MLS ID #1226568, Teresa Voshell, Oceanbreeze Properties. DBAMLS
 - $430,0003 bd2 ba1.6k sqft5300 S Atlantic Ave APT 10205, New Smyrna Beach, FL 32169For Sale
 MLS ID #1226397, Kelley Desoto, Ocean Properties and Mgmt., Inc.. DBAMLS
 - $349,9002 bd2 ba958 sqft325 Causeway D104, New Smyrna Beach, FL 32169For SaleMLS ID #1225392, James Broadus, Diversified Realty Holdings. DBAMLS
- $399,0002 bd2 ba1.1k sqft407 Bouchelle Dr APT 303, New Smyrna Beach, FL 32169For SaleMLS ID #1227515, Patricia Collado, Collado Real Estate. DBAMLS
- $359,0003 bd2 ba1.4k sqft804 Soft Pine Ct, New Smyrna Beach, FL 32168For SaleMLS ID #1220999, Kathryn Anderson, The Keyes Company. DBAMLS
- $349,9993 bd2 ba1.7k sqft2719 Star Coral Ln, New Smyrna Beach, FL 32168For SaleMLS ID #1227547, Elliott Hagood, Home & Family RE & Property Management. DBAMLS
- $489,0002 bd2 ba1k sqft3663 S Atlantic Ave APT 20C, New Smyrna Beach, FL 32169For SaleMLS ID #1227850, Marisa Gillman-Denton, Engel & Voelkers New Smyrna Beach. DBAMLS
- $435,0002 bd2 ba1.3k sqft5300 S Atlantic Ave APT 3302, New Smyrna Beach, FL 32169For SaleMLS ID #1227122, Robert Deasy, Magnolia Properties. DBAMLS
- $465,0004 bd3 ba1.7k sqft819 B St, New Smyrna Beach, FL 32168For SaleMLS ID #1226072, Steven Koleno, Beycome of Florida LLC. DBAMLS
- $289,9992 bd2 ba1.5k sqft2934 MANGO TREE Drive, Edgewater, FL 32141For SaleMLS ID #2154539, GINA SPILLONE. realMLS
- $288,0002 bd2 ba1.3k sqft686 Middlebury Loop, New Smyrna Beach, FL 32168For SaleMLS ID #1222442, Kathryn Anderson, The Keyes Company. DBAMLS
- $514,0002 bd2 ba1k sqft622 Goodwin Ave, New Smyrna Beach, FL 32169For SaleMLS ID #1223534, Patricia Collado, Collado Real Estate. DBAMLS
- $269,9903 bd2 ba1.7k sqft1820 Pine Tree Dr, Edgewater, FL 32132For SaleMLS ID #1226852, Donovan Frantz, Weichert Realtors, Hallmark Properties. DBAMLS
- $299,0004 bd2 ba1.4k sqft910 Lake Ave, Edgewater, FL 32132For SaleMLS ID #1104396, Paula Kegelman, Collado Real Estate. DBAMLS
- $349,9003 bd2 ba1.6k sqft409 Needles Dr, Port Orange, FL 32127For SaleMLS ID #1224079, Enas Roman, Realty Pros Assured. DBAMLS
- $399,0003 bd2 ba1.6k sqft204 CARYOTA COURT, NEW SMYRNA BEACH, FL 32168For Sale
 MLS ID #V4949907, Katlin Davis, WATSON REALTY CORP.. Stellar MLS
 - $399,0003 bd2 ba2.3k sqft6215 Yellowstone Dr, Port Orange, FL 32127For SaleMLS ID #1229233, Carrie Hinkson, Coastal Partners Real Estate. DBAMLS
- $259,5003 bd1 ba1.4k sqft1401 Orange Tree Dr, Edgewater, FL 32132For SaleMLS ID #1228065, Richard Jindra, Watson Realty Corp.. DBAMLS
