Skip main navigation
Sold co op non member
  • $289,900

    171 Aldrich Rd, Chesnee, SC 29323

    3beds
    1,640sqft
    Single Family Residence
    Built in 2019
    0.55 Acres Lot
    $290,000 Zestimate®
    $177/sqft
    $2,072 Estimated rent

    Home value

    $290,000

    $276,000 - $305,000

    $2,072/mo

    Zestimate® history
    Loading...

    Owner options

    List your home for rent

    $2,072/mo

    Rent Zestimate®

    Find your next renter with Zillow Rental Manager. Plus, with online applications, you can quickly screen prospective tenants – for free.

    Learn more

    $2,072/mo

    Rent Zestimate®

    Refinance and save

    $1,683/mo

    Est. payment

    Refinancing to a lower rate could help reduce your monthly payments and save thousands over the life of the loan.

    See today's rates

    $1,683/mo

    Est. payment

    Explore your selling options

    Work with a Zillow partner agent

    Leverage their expertise and Zillow's premium Showcase listings to get your home seen by more buyers.

    Get started

    List with your own agent

    Get your home in front of millions of buyers by listing it on Zillow.

    Learn how to do it

    Sell it yourself

    Take full control of how buyers see your home on Zillow by listing For Sale by Owner (FSBO).

    List your home

    What's special

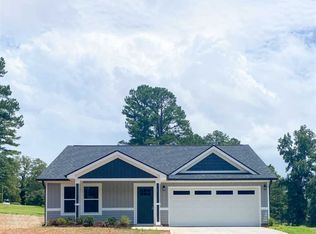
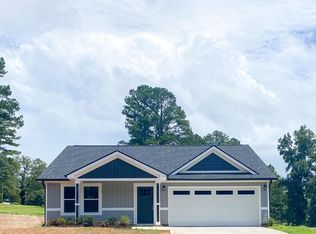
    Charming 3-bed, 2-bath home with a split floor plan for privacy. Covered front porch with peaceful field and wildlife views. Open foyer flows to a high-ceiling great room with recessed lighting, dining area, and a kitchen with island bar, stainless appliances, subway-tile backsplash, and large walk-in pantry. Owner’s suite includes a big walk-in closet and private bath with double sinks. Over half-acre backyard. All-wood closet shelving, laundry with direct garage access. Recent updates: fresh interior paint, upgraded range, added attic insulation, updated light fixtures, and quarterly pest control. Ready to move in.

    Zillow last checked:

    Listing updated:

    Listed by:

    Traci M Brock 864-978-7888,

    RE/MAX Executive Spartanburg

    Bought with:

    Non-MLS Member

    NON MEMBER

    Source: SAR as distributed by MLS GRID,MLS#: 334083MLS Logo

    Facts & features

    Interior

    Bedrooms & bathrooms
    • Bedrooms: 3
    • Bathrooms: 2
    • Full bathrooms: 2
    Primary bedroom
    • Area: 210
    • Dimensions: 14x15
    Bedroom 2
    • Area: 144
    • Dimensions: 12x12
    Bedroom 3
    • Area: 144
    • Dimensions: 12x12
    Dining room
    • Area: 80
    • Dimensions: 8x10
    Kitchen
    • Area: 132
    • Dimensions: 11x12
    Laundry
    • Area: 42
    • Dimensions: 6x7
    Living room
    • Area: 306
    • Dimensions: 17x18
    Heating
    • Heat Pump, Electricity
    Cooling
    • Heat Pump, Electricity
    Appliances
    • Included: Range, Dishwasher, Disposal, Electric Oven, Self Cleaning Oven, Microwave, Electric Range, Range - Smooth Top, Electric Water Heater
    • Laundry: 1st Floor, Electric Dryer Hookup, Walk-In, Washer Hookup
    Features
    • Ceiling Fan(s), Cathedral Ceiling(s), Tray Ceiling(s), Attic Stairs Pulldown, Ceiling - Smooth, Solid Surface Counters, Open Floorplan, Split Bedroom Plan, Walk-In Pantry
    • Flooring: Ceramic Tile, Laminate
    • Windows: Tilt-Out
    • Has basement: No
    • Attic: Pull Down Stairs
    • Has fireplace: No
    Interior area
    • Total interior livable area: 1,640 sqft
    • Finished area above ground: 1,640
    • Finished area below ground: 0

    Property

    Parking
    • Total spaces: 2
    • Parking features: Attached, 2 Car Attached, Garage Door Opener, Garage, Attached Garage
    • Attached garage spaces: 2
    • Has uncovered spaces: Yes
    Features
    • Levels: One
    • Patio & porch: Patio, Porch
    Lot
    • Size: 0.55 Acres
    • Dimensions: 75 x 297 x 75 x 298
    • Features: Level
    • Topography: Level
    Details
    • Parcel number: 2310000709

    Construction

    Type & style
    • Home type: SingleFamily
    • Architectural style: Craftsman
    • Property subtype: Single Family Residence
    Materials
    • Stone, Vinyl Siding
    • Foundation: Slab
    • Roof: Architectural
    Condition
    • New construction: No
    • Year built: 2019

    Utilities & green energy

    • Electric: BroadRiver
    • Sewer: Septic Tank
    • Water: Public, SWS

    Community & neighborhood

    Security
    • Security features: Smoke Detector(s)
    Location
    • Region: Chesnee
    • Subdivision: None

    Price history

    DateEventPrice
    4/30/2026Sold$289,900$177/sqft
    Source: SAR as distributed by MLS GRID #334083 Report a problem
    3/23/2026Pending sale$289,900$177/sqft
    Source: Greater Greenville AOR #1583165 Report a problem
    2/28/2026Listed for sale$289,900-3.3%$177/sqft
    Source: SAR as distributed by MLS GRID #334083 Report a problem
    2/28/2026Listing removed$299,900$183/sqft
    Source: SAR as distributed by MLS GRID #332813 Report a problem
    1/21/2026Listed for sale$299,900$183/sqft
    Source: SAR as distributed by MLS GRID #332813 Report a problem
    1/21/2026Listing removed$299,900$183/sqft
    Source: Greater Greenville AOR #1562991 Report a problem
    8/4/2025Price change$299,900-1.6%$183/sqft
    Source: Greater Greenville AOR #1562991 Report a problem
    7/11/2025Listed for sale$304,900-6.2%$186/sqft
    Source: SAR as distributed by MLS GRID #326281 Report a problem
    7/9/2025Listing removed$325,000$198/sqft
    Source: WUMLS #20287254 Report a problem
    5/2/2025Price change$325,000-3%$198/sqft
    Source: Greater Greenville AOR #1551731 Report a problem
    4/23/2025Price change$335,000-2.9%$204/sqft
    Source: Greater Greenville AOR #1551731 Report a problem
    3/21/2025Listed for sale$345,000+84.6%$210/sqft
    Source: Greater Greenville AOR #1551731 Report a problem
    11/15/2019Sold$186,900+883.7%$114/sqft
    Source: SAR as distributed by MLS GRID #264640 Report a problem
    7/22/2019Sold$19,000$12/sqft
    Source: Public Record Report a problem

    Public tax history

    YearProperty taxesTax assessment
    2025-- $8,657
    2024$1,191 +1.2%$8,657
    2023$1,176 $8,657 +15%
    2022-- $7,528
    2021-- $7,528
    2020-- $7,528 +318.2%
    2019-- $1,800

    Find assessor info on the county website

    Neighborhood: 29323

    Nearby schools

    GreatSchools rating
    Schools provided by the listing agent
    • Elementary: 2-Carlisle
    • Middle: 2-Rainbow Lake Middle School
    • High: 2-Boiling Springs

    Source: SAR as distributed by MLS GRID. This data may not be complete. We recommend contacting the local school district to confirm school assignments for this home.

    Get a cash offer in 3 minutes
    Find out how much your home could sell for in as little as 3 minutes with a no-obligation cash offer.
    Estimated market value
    $290,000
    Get a cash offer in 3 minutes
    Find out how much your home could sell for in as little as 3 minutes with a no-obligation cash offer.
    Estimated market value
    $290,000