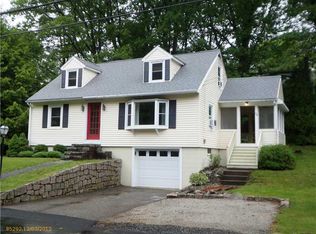
Nestled along the quaint streets of Ogunquit, Maine, stands a piece of history beautifully melded with modern comforts at 171 Berwick Road. This charming farmhouse, originally constructed in 1910, exudes timeless allure with its classic architecture and has been thoughtfully updated to cater to contemporary tastes. As you approach the home, a sense of tranquility washes over you—a feeling intensified by the lush surroundings and the inviting outdoor spaces that beckon. A lovely garden leads to the screened wrap-around porch, the perfect spot for relaxation or meals.
Stepping inside, you're greeted by a warm, welcoming atmosphere where old-world charm seamlessly blends with modern amenities. The interior spaces are adorned with gleaming hardwood floors while the many windows flood the rooms with natural light, creating a bright and airy ambiance. The heart of the home, the kitchen, has been tastefully updated with stainless steel appliances and a large, granite center island, catering to the needs of a modern culinary enthusiast. Nearby, the living areas offer ample room for relaxation and entertainment, perfect for hosting gatherings of family and friends. Upstairs, the primary suite is a haven of comfort and serenity. A highlight of this retreat is the expansive deck, accessed directly from the suite, offering views of the surrounding landscape and serving as a tranquil spot for morning coffee or evening star-gazing. Beyond its tranquil confines, the farmhouse boasts a prime location. Just 0.25 miles will take you to the heart of Ogunquit Village, where shops, art galleries, and eateries await exploration. For those seeking sun and sand, Ogunquit Beach is just as close. Currently used as a successful vacation rental, which presents a rare opportunity for both homeownership and investment.Whether you envision yourself living amidst the charm of Ogunquit year-round or are seeking a lucrative investment property 171 Berwick offers it all.
Closed
Zillow last checked:
Listing updated:
Bought with:
207 Prime Properties, LLC
Source: Maine Listings,MLS#: 1594903
Price history
| Date | Event | Price |
|---|---|---|
| 9/13/2024 | Pending sale | $1,390,000+5.3%$763/sqft |
Source:  Maine Listings #1594903 Report a problem Maine Listings #1594903 Report a problem | ||
| 9/12/2024 | Sold | $1,320,000-5%$724/sqft |
Source: Maine Listings #1594903 Report a problem | ||
| 7/24/2024 | Contingent | $1,390,000$763/sqft |
Source: Maine Listings #1594903 Report a problem | ||
| 6/27/2024 | Listed for sale | $1,390,000+139.7%$763/sqft |
Source: Maine Listings #1594903 Report a problem | ||
| 2/10/2017 | Sold | $580,000-3.3%$318/sqft |
Source: Maine Listings #1289285 Report a problem | ||
| 12/16/2016 | Pending sale | $599,900$329/sqft |
Source: RE/MAX REALTY ONE #1289285 Report a problem | ||
| 11/18/2016 | Price change | $599,900-6.1%$329/sqft |
Source: RE/MAX Realty One #1289285 Report a problem | ||
| 5/16/2016 | Listed for sale | $639,000+6.6%$351/sqft |
Source: RE/MAX Realty One #1264073 Report a problem | ||
| 7/1/2009 | Listing removed | $599,500$329/sqft |
Source: NCI #929082 Report a problem | ||
| 4/28/2009 | Listed for sale | $599,500$329/sqft |
Source: NCI #929082 Report a problem | ||
Sell for more on Zillow
Get a Zillow Showcase℠ listing at no additional cost and you could sell for .
$1,427,800
2% more
+$28,556
With Zillow Showcase(estimated)
$1,456,356
