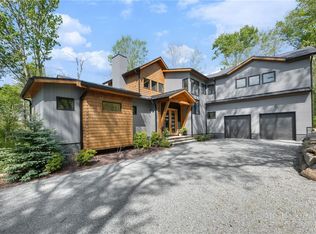
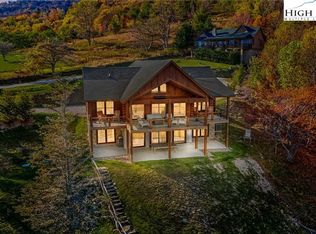
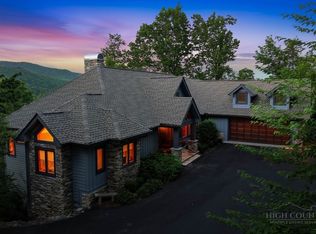
In the heart of Valle Crucis, this thoughtfully custom-built mountain estate is gracefully positioned on 6.1 private acres, offering magnificent long-range views across the valley, including iconic vistas of Howards Knob. Designed to embrace refined mountain living and effortless entertaining, the home showcases exceptional craftsmanship, intentional design and custom features throughout. A stunning wall of windows spans the rear of the home, thoughtfully framing breathtaking mountain views and filling the interiors with natural light. The chef’s kitchen serves as the heart of the home, featuring thoughtful attributes throughout and flowing seamlessly into a spacious dining area, ideal for gathering with family and friends. The dramatic great room features soaring vaulted tongue-and-groove ceilings and a massive floor-to-ceiling stone fireplace, creating a warm and inviting focal point. Designed for entertaining and everyday living, the home offers wonderful flow between indoor and outdoor spaces. Enjoy a spacious three-season room and expansive deck areas designed to take in the spectacular scenery, along with a covered lower-level deck with finished ceilings for year-round enjoyment and weather protection. The main-level primary suite offers a peaceful retreat, complemented by en-suite guest accommodations, both featuring heated bath floors. The lower level includes two additional bedrooms opening to deck space, a spacious great room and a versatile bonus room ideal for recreation, guests, or flex space. Additional features include main-level laundry, a heated oversized three-car garage with workspace, two encapsulated crawl spaces, dual Rinnai water heaters serving separate sides of the home, a Generac generator and professionally designed landscaping by the homeowner in collaboration with Mustard Seed Market. A rare High Country offering combining privacy, custom craftsmanship, breathtaking views and exceptional mountain living. There is a discrepancy between the tax records square footage and the measured square footage. Seller built the home and both levels were completed at the same time. Tax office is treating as a one-level home. No drive-bys, please. Shown by appointment only and listing office must be present. Seller requests all visitors remain accompanied by their agent during showings due to delicate furnishings and personal property.
For sale
$1,975,000
171 Camp Davis Road, Banner Elk, NC 28604
4beds
4,602sqft
Est.: Get pre-qualified
Single Family Residence
Built in 2007
6.15 Acres Lot
$1,814,400 Zestimate®
$429/sqft
$-- HOA
What's special
Breathtaking mountain viewsNatural lightExceptional craftsmanshipSoaring vaulted tongue-and-groove ceilingsSpacious three-season roomCustom features throughoutProfessionally designed landscaping
- 8 days |
- 503 |
- 23 |
Likely to sell faster than
Zillow last checked:
Listing updated:
Listed by:
Barbara Linnville (828)266-3780,
Premier Sotheby's Int'l Realty
Source: High Country AOR,MLS#: 261860 Originating MLS: High Country Association of Realtors Inc.
Originating MLS: High Country Association of Realtors Inc.Tour with a local agent
Facts & features
Interior
Bedrooms & bathrooms
- Bedrooms: 4
- Bathrooms: 5
- Full bathrooms: 4
- 1/2 bathrooms: 1
Heating
- Electric, Forced Air, Heat Pump, Hot Water, Radiant Floor, Zoned
Cooling
- Central Air, Zoned
Appliances
- Included: Dryer, Dishwasher, Range, Refrigerator, Washer
- Laundry: Main Level
Features
- Tray Ceiling(s), Vaulted Ceiling(s)
- Basement: Crawl Space
- Number of fireplaces: 2
- Fireplace features: Two, Gas, Stone, Vented
Interior area
- Total structure area: 4,777
- Total interior livable area: 4,602 sqft
- Finished area above ground: 2,376
- Finished area below ground: 2,226
Video & virtual tour
Property
Parking
- Total spaces: 3
- Parking features: Attached, Driveway, Garage, Gravel, Other, Private, Three or more Spaces, See Remarks
- Has attached garage: Yes
- Has uncovered spaces: Yes
Features
- Levels: One
- Stories: 1
- Patio & porch: Multiple
- Exterior features: Fire Pit, Gravel Driveway
- Has view: Yes
- View description: Long Range, Mountain(s)
Lot
- Size: 6.15 Acres
Details
- Parcel number: 1889382800
Construction
Type & style
- Home type: SingleFamily
- Architectural style: Craftsman,Mountain
- Property subtype: Single Family Residence
Materials
- Hardboard, Other, Stone, See Remarks, Wood Frame
- Roof: Architectural,Shingle
Condition
- Year built: 2007
Utilities & green energy
- Sewer: Sewer Applied for Permit, Septic Tank
- Water: Private, Well
- Utilities for property: Septic Available
Community & HOA
Community
- Features: Long Term Rental Allowed, Short Term Rental Allowed
- Security: Radon Mitigation System
- Subdivision: OtherSeeRemarks
HOA
- Has HOA: No
Location
- Region: Banner Elk
Financial & listing details
- Price per square foot: $429/sqft
- Tax assessed value: $880,500
- Annual tax amount: $2,799
- Date on market: 5/21/2026
- Listing terms: Cash,Conventional,New Loan
- Road surface type: Gravel, Paved
Estimated market value
$1,814,400
$1.72M - $1.91M
$2,585/mo
Price history
| Date | Event | Price |
|---|---|---|
| 5/21/2026 | Listed for sale | $1,975,000$429/sqft |
Source:  High Country AOR #261860 Report a problem High Country AOR #261860 Report a problem | ||
Public tax history
| Year | Property taxes | Tax assessment |
|---|---|---|
| 2024 | $3,343 | $880,500 |
| 2023 | $3,343 +0.7% | $880,500 |
| 2022 | $3,320 +43.2% | $880,500 +78.2% |
| 2021 | $2,318 | $494,000 |
| 2020 | $2,318 | $494,000 |
| 2019 | $2,318 | $494,000 |
| 2018 | $2,318 +11.9% | $494,000 |
| 2017 | $2,071 +10.5% | $494,000 -14% |
| 2013 | $1,873 | $574,100 |
| 2012 | -- | $574,100 |
| 2011 | -- | $574,100 |
| 2010 | -- | $574,100 |
Find assessor info on the county website
Monthly payment
Est. payment$--/mo
Payment breakdown
Explore the cost of this home by adjusting the details. Changes won't be saved.
All calculations are estimates and provided by Zillow, Inc. for informational purposes only. Actual amounts may vary.
HOA fees may include property taxes on listings classified as Co-Ops. Contact the listing agent and/or owner for fee details.
Mortgage interest rates are dependent on a number of factors, including credit score, down payment, and repayment length. Interest rate data provided by Zillow Group Marketplace, Inc. as of 1/1/1970 from various mortgage lenders with which we have lead or other similar arrangements; the Estimated Payment is an average of those rates.
See how much you could borrow to make a competitive offer.
Climate risks
Neighborhood: Valle Crucis
Getting around
0 / 100
Car-DependentNearby schools
GreatSchools rating
- 7/10Valle Crucis ElementaryGrades: PK-8Distance: 6.6 mi
- 8/10Watauga HighGrades: 9-12Distance: 6.8 mi
Schools provided by the listing agent
- Elementary: Valle Crucis
- High: Watauga
Source: High Country AOR. This data may not be complete. We recommend contacting the local school district to confirm school assignments for this home.
A local agent can set up tours, give advice and negotiate with sellers.

- North Carolina
- Watauga County
- Banner Elk
- 28604
- Valle Crucis
- 171 Camp Davis Road
Nearby cities
Nearby neighborhoods
Nearby zip codes
Other Banner Elk Topics
