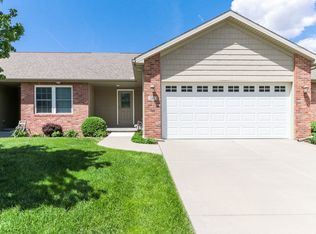
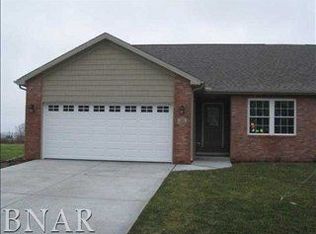
Just 5 minutes from Interstate access and only 1.2 miles from Rivian, this beautifully maintained townhome offers the perfect combination of convenience and peaceful living. Tucked away in a quiet, well-kept neighborhood, you'll enjoy low-maintenance living with an HOA that handles both lawn care and snow removal. Inside, you'll find 3 spacious bedrooms, 3 full bathrooms, and 2 finished bonus rooms in the basement, providing flexible space for a home office, fitness room, hobby space, guest accommodations, or playroom. The finished lower level also features a welcoming family room complete with a built-in wet bar, creating the perfect place to entertain or unwind. Designed with modern convenience in mind, the home includes smart lighting and switches throughout, updated smoke and carbon monoxide detectors (2020), and a dedicated 240-volt garage circuit ready for your preferred Level 2 EV charger. A spacious laundry room with newer washer and dryer units adds even more functionality. With its move-in-ready condition, thoughtful updates, generous living space, and unbeatable location near Parkside Elementary, Rivian, and the interstate, this home offers the perfect blend of comfort, convenience, and carefree living.
Active
Price cut: $16K (9/18)
$299,000
171 Cassidy Rd, Normal, IL 61761
3beds
2,464sqft
Townhouse, Single Family Residence
Built in 2012
0.29 Acres Lot
$296,800 Zestimate®
$121/sqft
$85/mo HOA
What's special
Quiet well-kept neighborhoodGenerous living spaceWelcoming family roomBuilt-in wet bar
- 83 days
- 1,001
- 24
Zillow last checked:
Listing updated:
Listed by:
Chelsi Fisher (309)622-3192,
Century 21 Quest,
Sierra Overman 309-445-3117,
Century 21 Quest
Source: MRED as distributed by MLS GRID,MLS#: 12697711
Facts & features
Interior
Bedrooms & bathrooms
- Bedrooms: 3
- Bathrooms: 3
- Full bathrooms: 3
Rooms
- Room types: Bonus Room
Primary bedroom
- Features: Flooring (Carpet), Bathroom (Full)
- Level: Main
- Area: 192 Square Feet
- Dimensions: 16X12
Bedroom 2
- Features: Flooring (Carpet)
- Level: Main
- Area: 120 Square Feet
- Dimensions: 12X10
Bedroom 3
- Features: Flooring (Carpet)
- Level: Basement
- Area: 144 Square Feet
- Dimensions: 12X12
Bonus room
- Features: Flooring (Vinyl)
- Level: Basement
- Area: 81 Square Feet
- Dimensions: 9X9
Bonus room
- Features: Flooring (Vinyl)
- Level: Basement
- Area: 132 Square Feet
- Dimensions: 12X11
Family room
- Features: Flooring (Carpet)
- Level: Basement
- Area: 352 Square Feet
- Dimensions: 22X16
Kitchen
- Features: Kitchen (Island), Flooring (Vinyl)
- Level: Main
- Area: 200 Square Feet
- Dimensions: 20X10
Laundry
- Features: Flooring (Vinyl)
- Level: Main
- Area: 91 Square Feet
- Dimensions: 13X7
Living room
- Features: Flooring (Carpet)
- Level: Main
- Area: 204 Square Feet
- Dimensions: 17X12
Heating
- Forced Air
Cooling
- Central Air
Appliances
- Included: Range, Microwave, Dishwasher, Refrigerator, Washer, Dryer
- Laundry: In Unit
Features
- Vaulted Ceiling(s)
- Flooring: Carpet
- Windows: Window Treatments
- Basement: Finished,Full
- Common walls with other units/homes: End Unit
Interior area
- Total structure area: 2,464
- Total interior livable area: 2,464 sqft
Property
Parking
- Total spaces: 4
- Parking features: Concrete, Garage Door Opener, EV Ready, Yes, Garage Owned, Attached, Owned, Garage
- Attached garage spaces: 2
- Has uncovered spaces: Yes
Accessibility
- Accessibility features: No Disability Access
Features
- Patio & porch: Deck
Lot
- Size: 0.29 Acres
- Dimensions: 104x120
- Features: Corner Lot, Landscaped
Details
- Additional structures: None
- Parcel number: 1430379002
- Special conditions: None
- Other equipment: Sump Pump
Construction
Type & style
- Home type: Townhouse
- Property subtype: Townhouse, Single Family Residence
Materials
- Vinyl Siding, Brick
- Foundation: Concrete Perimeter
- Roof: Asphalt
Condition
- New construction: No
- Year built: 2012
Utilities & green energy
- Sewer: Public Sewer
- Water: Public
Community & HOA
Community
- Features: Sidewalks
- Subdivision: Prairie Gardens
HOA
- Has HOA: Yes
- Services included: Lawn Care, Snow Removal, Other
- HOA fee: $85 monthly
Location
- Region: Normal
Financial & listing details
- Price per square foot: $121/sqft
- Tax assessed value: $237,861
- Annual tax amount: $5,692
- Date on market: 7/7/2026
- Ownership: Fee Simple w/ HO Assn.
Estimated market value
$296,800
$282,000 - $312,000
$2,525/mo
Price history
| Date | Event | Price |
|---|---|---|
| 9/18/2026 | Price change | $299,000-5.1%$121/sqft |
Source:  MRED as distributed by MLS GRID #12697711 Report a problem MRED as distributed by MLS GRID #12697711 Report a problem | ||
| 9/1/2026 | Listed for sale | $315,000-3.8%$128/sqft |
Source: MRED as distributed by MLS GRID #12697711 Report a problem | ||
| 8/24/2026 | Contingent | $327,500$133/sqft |
Source: MRED as distributed by MLS GRID #12697711 Report a problem | ||
| 7/27/2026 | Price change | $327,500-0.8%$133/sqft |
Source: MRED as distributed by MLS GRID #12697711 Report a problem | ||
| 7/7/2026 | Listed for sale | $330,000+52.8%$134/sqft |
Source: MRED as distributed by MLS GRID #12697711 Report a problem | ||
| 3/26/2025 | Listing removed | $2,400$1/sqft |
Source: Zillow Rentals Report a problem | ||
| 3/19/2025 | Listed for rent | $2,400$1/sqft |
Source: Zillow Rentals Report a problem | ||
| 7/30/2021 | Sold | $216,000+10.8%$88/sqft |
Source: MRED as distributed by MLS GRID #11118696 Report a problem | ||
| 6/15/2021 | Contingent | $195,000$79/sqft |
Source: MRED as distributed by MLS GRID #11118696 Report a problem | ||
| 6/10/2021 | Listed for sale | $195,000+13.4%$79/sqft |
Source: MRED as distributed by MLS GRID #11118696 Report a problem | ||
| 6/30/2020 | Sold | $172,000-1.7%$70/sqft |
Source: MRED as distributed by MLS GRID #10698612 Report a problem | ||
| 5/28/2020 | Pending sale | $174,900$71/sqft |
Source: RE/MAX Choice #10698612 Report a problem | ||
| 5/27/2020 | Price change | $174,900-1.6%$71/sqft |
Source: RE/MAX Choice #10698612 Report a problem | ||
| 5/22/2020 | Price change | $177,700-1.2%$72/sqft |
Source: RE/MAX Choice #10698612 Report a problem | ||
| 4/26/2020 | Listed for sale | $179,900+2.5%$73/sqft |
Source: RE/MAX Choice #10698612 Report a problem | ||
| 10/22/2012 | Sold | $175,500$71/sqft |
Source: Public Record Report a problem | ||
Public tax history
| Year | Property taxes | Tax assessment |
|---|---|---|
| 2025 | $5,693 +5.2% | $79,287 +9.1% |
| 2024 | $5,411 +7.1% | $72,647 +11.7% |
| 2023 | $5,054 +6.6% | $65,049 +10.7% |
| 2022 | $4,740 +208.2% | $58,767 +6% |
| 2021 | $1,538 | $55,446 +1% |
| 2020 | -- | $54,870 +0.5% |
| 2019 | -- | $54,575 +1.1% |
| 2018 | $4,307 | $53,997 |
| 2017 | $4,307 +3.7% | $53,997 |
| 2016 | $4,153 +4.2% | $53,997 +2.4% |
| 2015 | $3,984 | $52,731 |
| 2014 | $3,984 +1.9% | $52,731 |
| 2013 | $3,911 +1097.4% | $52,731 +272.9% |
| 2012 | $327 | $14,140 +241.5% |
| 2011 | $327 +0.7% | $4,140 |
| 2010 | $325 +4.1% | $4,140 |
| 2009 | $312 +5.6% | $4,140 +3.5% |
| 2008 | $295 -59.7% | $4,000 -60.7% |
| 2007 | $732 | $10,167 |
Find assessor info on the county website
Monthly payment
Est. payment
Payment breakdown
Explore the cost of this home by adjusting the details. Changes won't be saved.Climate risks
Neighborhood: 61761
Nearby schools
Schools provided by the listing agent
- Elementary: Parkside Elementary
- Middle: Parkside Jr High
- High: Normal Community West High Schoo
- District: 5
Source: MRED as distributed by MLS GRID. This data may not be complete. We recommend contacting the local school district to confirm school assignments for this home.
Similar homes
- $310,0004 bd3 ba3.2k sqft1803 Widermere Dr, Normal, IL 61761Price Change
 MLS ID #12732882, Amy Miller, CORE 3 Residential Real Estate LLC. MRED as distributed by MLS GRID
 - $289,9004 bd2 ba2.2k sqft204 Rebecca Ln, Normal, IL 61761Active
 MLS ID #12744274, Vicente Adame, Coldwell Banker Real Estate Group. MRED as distributed by MLS GRID
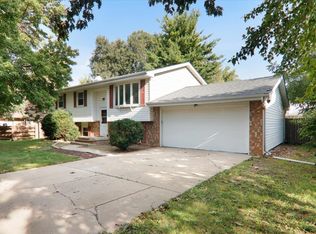
 - $239,9004 bd2 ba2k sqft1706 Erin Dr, Normal, IL 61761Active
 MLS ID #12759495, Tracy Haas Riley, BHHS Central Illinois, REALTORS. MRED as distributed by MLS GRID
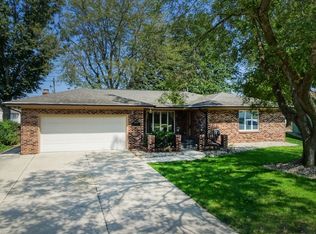
 - $324,0003 bd4 ba3.5k sqft1420 Westview Dr, Normal, IL 61761Active
 MLS ID #12738884, Jared Litwiller, Freedom Realty. MRED as distributed by MLS GRID
