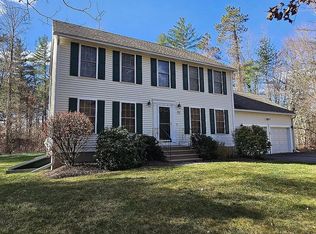
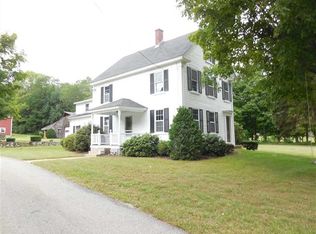
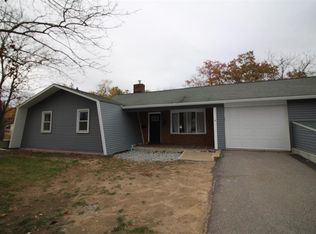
Welcome to this beautifully updated 3-bedroom, 2-bath single-family home offering approximately 2,200 square feet of finished living space on 1.1 acres in Derry. The home features a remodeled kitchen and bathrooms, hardwood flooring, and bright, comfortable living areas. The fully finished walkout lower level offers a family room, bonus room, and a 3/4 bathroom- providing plenty of space for a home office, recreation room, or additional living area. Outside, enjoy a deck, fenced backyard, storage sheds, and a paved driveway with off-street parking. Conveniently located near shopping, schools, and major highways. Tenant is responsible for utilities, lawn care, and snow removal. Applications must meet income, credit, background, and rental-history requirements and must have renters insurance. Deposit of one month's rent and one month rent due at signing. Must have renter's insurance. No smoking allowed in home. Subject to landlord approval, rental history, and applicable insurance restrictions.
House for rent
Singlefamily
Available now
In unit laundry
Paved parking
Electric
What's special
Beautifully updatedRemodeled kitchenHardwood flooringFenced backyardStorage shedsBonus roomFamily room
- 43 minutes |
- -- |
- -- |
Zillow last checked:
Listing updated:
Travel times

Let’s turn your rent into credit progress
Build credit history with every on-time payment and get credit for the payment you’re already making.
Facts & features
Interior
Bedrooms & bathrooms
- Bedrooms: 3
- Bathrooms: 2
- Full bathrooms: 2
Heating
- Electric
Appliances
- Included: Dishwasher, Dryer, Microwave Oven, Refrigerator, Washer, Water Heater
- Laundry: In Unit
Features
- Flooring: Hardwood
- Has basement: Yes
Interior area
- Total interior livable area: 2,200 sqft
Property
Parking
- Parking features: Paved
- Details: Contact manager
Features
- Patio & porch: Deck
- Exterior features: Basement, Country Setting, Garden
Lot
- Features: Garden, Level, Paved
Details
- Additional structures: Shed(s)
- Parcel number: DERYM12B99L40
Construction
Type & style
- Home type: SingleFamily
- Property subtype: SingleFamily
Materials
- Roof: Asphalt Shingle
Condition
- Year built: 1971
Community & HOA
Location
- Region: Derry
Financial & listing details
- Lease term: 12 Months
Nearby apartments for rent

Price history
| Date | Event | Price |
|---|---|---|
| 9/28/2026 | Listed for rent | $3,500$2/sqft |
Source: PrimeMLS #5111730 Report a problem | ||
| 9/20/2026 | Listing removed | $3,500$2/sqft |
Source: Zillow Rentals Report a problem | ||
| 9/2/2026 | Listed for rent | $3,500$2/sqft |
Source: Zillow Rentals Report a problem | ||
| 6/29/2010 | Sold | $190,000$86/sqft |
Source: Public Record Report a problem | ||
| 6/17/2010 | Listed for sale | $190,000$86/sqft |
Source: Visual Tour #2827807 Report a problem | ||
| 4/29/2010 | Listing removed | $190,000$86/sqft |
Source: Jeffrey P. Dillon #71059808 Report a problem | ||
| 4/14/2010 | Price change | $190,000-5%$86/sqft |
Source: Jeffrey P. Dillon #71059808 Report a problem | ||
| 4/9/2010 | Listed for sale | $200,000$91/sqft |
Source: Innovative Realty #2827807 Report a problem | ||