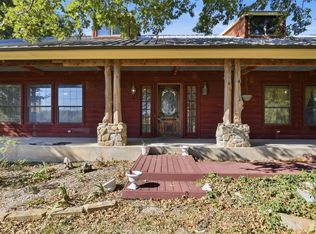
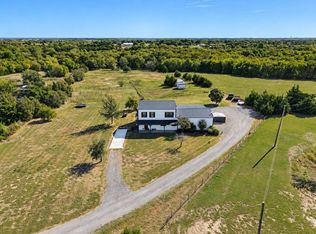
Nearly 19 acres of Texas freedom, while remaining just miles from significant new development and expanding transportation infrastructure in the surrounding area. Created for those who want more room, more privacy, and fewer limitations. This updated home offers 2,288 square feet with three bedrooms plus an additional room well suited for a nursery, exercise room, or other flexible use. A separate light filled flex room with abundant windows and direct access to the back patio provides even more versatility as a second living area, study, or retreat.
With nearly 19 acres surrounding you, there is room to work from home, enjoy outdoor recreation, keep chickens in the existing coops, garden, or simply take in the quiet and remarkable sunsets. A hot tub provides a place to unwind at the end of the day, while a dedicated storm room adds another practical feature rarely found in a typical country property.
For those drawn to aviation and adventure, Skydive Spaceland Dallas is just a short drive away, offering unusual proximity for skydivers, recreational pilots, and aviation enthusiasts. Whether your weekends are spent in the air, exploring the acreage, or simply enjoying nearly 19 acres beneath an open Texas sky, this is a setting built around freedom.
This is not simply a house with acreage. It is an opportunity to create a lifestyle that is increasingly difficult to find: space to work, space to play, space to explore, and nearly 18.9 acres to make entirely your own.
For sale
$815,000
171 Chestnut Rd, Whitewright, TX 75491
4beds
2,288sqft
Single Family Residence
Built in 2006
18.99 Acres Lot
$790,400 Zestimate®
$356/sqft
$-- HOA
What's special
Open texas skyHot tubUpdated homeThree bedroomsQuiet and remarkable sunsetsDedicated storm room
- 33 days
- 560
- 40
Likely to sell faster than
Zillow last checked:
Listing updated:
Listed by:
Jeremy Fain 0707231 214-729-0770,
Compass RE Texas, LLC. 214-814-8100
Source: NTREIS,MLS#: 21369553
Facts & features
Interior
Bedrooms & bathrooms
- Bedrooms: 4
- Bathrooms: 2
- Full bathrooms: 2
Primary bedroom
- Features: Ceiling Fan(s), Dual Sinks, Double Vanity, En Suite Bathroom, Linen Closet, Sitting Area in Primary, Walk-In Closet(s)
- Level: First
- Dimensions: 16 x 15
Bedroom
- Features: Ceiling Fan(s)
- Level: First
- Dimensions: 12 x 12
Bedroom
- Features: Ceiling Fan(s)
- Level: First
- Dimensions: 12 x 12
Bedroom
- Level: First
- Dimensions: 10 x 8
Living room
- Features: Ceiling Fan(s), Fireplace
- Level: First
- Dimensions: 22 x 15
Heating
- Central, Electric
Cooling
- Central Air, Ceiling Fan(s)
Appliances
- Included: Dryer, Dishwasher, Electric Range, Disposal, Refrigerator, Washer
- Laundry: Washer Hookup, Dryer Hookup, Laundry in Utility Room, In Hall
Features
- Built-in Features, Chandelier, Decorative/Designer Lighting Fixtures, Eat-in Kitchen, Granite Counters, High Speed Internet, Open Floorplan, Other, Pantry, Cable TV, Walk-In Closet(s), Wired for Sound
- Flooring: Hardwood, Laminate, Other, Tile
- Windows: Window Coverings
- Has basement: No
- Number of fireplaces: 1
- Fireplace features: Decorative, Living Room, Wood Burning
Interior area
- Total interior livable area: 2,288 sqft
Video & virtual tour
Property
Parking
- Total spaces: 5
- Parking features: Additional Parking, Concrete, Covered, Carport, Detached Carport, Direct Access, Door-Single, Driveway, Enclosed, Garage, Golf Cart Garage, Garage Door Opener, Guest, Gravel, Gated, Inside Entrance, Kitchen Level, Lighted, On Site, Other
- Attached garage spaces: 2
- Carport spaces: 3
- Covered spaces: 5
Features
- Levels: One
- Stories: 1
- Patio & porch: Deck, Covered
- Exterior features: Lighting, Other, Playground, Private Entrance, Private Yard, Rain Gutters, Storage
- Pool features: None
- Fencing: Back Yard,Chain Link,Fenced,Gate,Other,Perimeter
Lot
- Size: 18.99 Acres
- Features: Acreage, Back Yard, Interior Lot, Lawn, Native Plants, Other, Pasture, Pond on Lot, Many Trees
- Residential vegetation: Grassed, Partially Wooded
Details
- Additional structures: Boat House, Second Garage, Garage(s), Outbuilding, Other, Poultry Coop, Packing Shed, RV/Boat Storage, Shed(s), See Remarks, Storage, Barn(s), Stable(s)
- Parcel number: 132836
- Other equipment: Call Listing Agent, Other, Satellite Dish
Construction
Type & style
- Home type: SingleFamily
- Architectural style: Other,Ranch,Traditional,Detached,Farmhouse
- Property subtype: Single Family Residence
Materials
- Brick, Rock, Stone, Wood Siding
- Foundation: Slab
- Roof: Composition,Shingle
Condition
- Resale
- Year built: 2006
Utilities & green energy
- Sewer: Public Sewer, Septic Tank
- Water: Public
- Utilities for property: Electricity Connected, Phone Available, Sewer Available, Septic Available, Water Available, Cable Available
Green energy
- Energy efficient items: Insulation, Thermostat
- Indoor air quality: Ventilation
- Water conservation: Water-Smart Landscaping
Community & HOA
Community
- Security: Other, Smoke Detector(s), Security Lights
- Subdivision: G Crosby Surv A-259
HOA
- Has HOA: No
Location
- Region: Whitewright
Financial & listing details
- Price per square foot: $356/sqft
- Tax assessed value: $952,348
- Annual tax amount: $5,163
- Date on market: 9/23/2026
- Cumulative days on market: 171 days
- Listing terms: Cash,Conventional,See Agent
- Road surface type: Gravel
Estimated market value
$790,400
$751,000 - $830,000
$2,375/mo
Price history
| Date | Event | Price |
|---|---|---|
| 9/23/2026 | Listed for sale | $815,000-1.2%$356/sqft |
Source: NTREIS #21369553 Report a problem | ||
| 8/1/2026 | Listing removed | $825,000$361/sqft |
Source: NTREIS #21203830 Report a problem | ||
| 6/30/2026 | Price change | $825,000-2.9%$361/sqft |
Source: NTREIS #21203830 Report a problem | ||
| 5/18/2026 | Price change | $850,000-2.9%$372/sqft |
Source: NTREIS #21203830 Report a problem | ||
| 3/16/2026 | Listed for sale | $875,000+4.2%$382/sqft |
Source: NTREIS #21203830 Report a problem | ||
| 6/5/2025 | Sold | -- |
Source: NTREIS #20825832 Report a problem | ||
| 6/1/2025 | Pending sale | $840,000$367/sqft |
Source: NTREIS #20825832 Report a problem | ||
| 5/29/2025 | Contingent | $840,000$367/sqft |
Source: NTREIS #20825832 Report a problem | ||
| 4/24/2025 | Price change | $840,000-1.2%$367/sqft |
Source: NTREIS #20825832 Report a problem | ||
| 3/24/2025 | Price change | $850,000-3.4%$372/sqft |
Source: NTREIS #20825832 Report a problem | ||
| 3/3/2025 | Price change | $880,000-2.2%$385/sqft |
Source: NTREIS #20825832 Report a problem | ||
| 1/31/2025 | Listed for sale | $900,000$393/sqft |
Source: NTREIS #20825832 Report a problem | ||
| 8/7/2017 | Sold | -- |
Source: Agent Provided Report a problem | ||
Public tax history
| Year | Property taxes | Tax assessment |
|---|---|---|
| 2026 | -- | $952,348 +6.8% |
| 2025 | $3,575 -0.2% | $891,346 +3.4% |
| 2024 | $3,583 -5.4% | $862,093 +3.3% |
| 2023 | $3,787 -26.6% | $834,806 +26.5% |
| 2022 | $5,156 -38.7% | $659,865 +30.6% |
| 2021 | $8,404 | $505,366 -4.2% |
| 2020 | -- | $527,606 +6% |
| 2019 | $8,429 +21.3% | $497,800 +10.8% |
| 2018 | $6,951 +14.4% | $449,285 +1.2% |
| 2017 | $6,078 | $443,935 +18.4% |
| 2016 | $6,078 -7.3% | $374,988 +26% |
| 2015 | $6,555 | $297,629 +33% |
| 2013 | -- | $223,738 +3.1% |
| 2012 | -- | $216,906 +1.1% |
| 2011 | -- | $214,573 |
Find assessor info on the county website
Monthly payment
Est. payment
Payment breakdown
Explore the cost of this home by adjusting the details. Changes won't be saved.Climate risks
Neighborhood: 75491
Nearby schools
Schools provided by the listing agent
- Elementary: Whitewright
- Middle: Whitewright
- High: Whitewright
- District: Whitewright ISD
Source: NTREIS. This data may not be complete. We recommend contacting the local school district to confirm school assignments for this home.
Similar homes
- $999,9005 bd3 ba3k sqft959 County Road 4540, Whitewright, TX 75491For Sale
 MLS ID #21413593, Barbara Thomas. NTREIS
- $874,9003 bd3 ba2.4k sqft695 Harris Ln, Whitewright, TX 75491For Sale
 MLS ID #21402808, Charles Henslee. NTREIS
- $750,0004 bd3 ba2.6k sqft1265 County Road 4642, Trenton, TX 75490For Sale
 MLS ID #21419399, Kristin Barnett. NTREIS
- $829,0003 bd2 ba2.4k sqft11731 NW State Highway 11, Whitewright, TX 75491For Sale
 MLS ID #21386507, Heather McCallister. NTREIS
