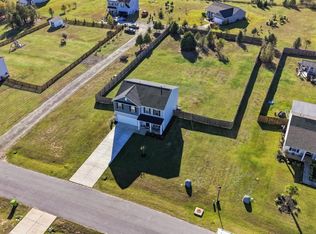
Discover the Savannah built by Haven Homes, a beautifully designed home that blends comfort, functionality, and flexible living spaces. As you enter, you’re welcomed by a spacious foyer that offers access to the second floor and opens into a formal dining room or versatile flex space—perfect for a home office, study, or additional sitting area. Enjoy the convenience of main-level living featuring a generously sized owner’s suite, providing both privacy and ease. The thoughtfully designed layout creates an inviting atmosphere ideal for everyday living and entertaining. Upstairs, you’ll find two additional bedrooms, a full bathroom, and a spacious bonus room—perfect for a media room, playroom, or guest retreat. With its adaptable floor plan and modern design, the Savannah offers the perfect balance of style and practicality—ready to fit your lifestyle. This home qualifies for a USDA loan. Stock photos are being used; colors and options may vary. Please contact the listing agent for the estimated completion date and to schedule your private showing. Disclaimer: CMLS has not reviewed and, therefore, does not endorse vendors who may appear in listings.
New construction
$358,861
171 Congress Pond Rd, Columbia, SC 29044
4beds
2,079sqft
Single Family Residence
Built in 2026
0.76 Acres Lot
$-- Zestimate®
$173/sqft
$133/mo HOA
What's special
Thoughtfully designed layoutSpacious foyerVersatile flex spaceMain-level livingSpacious bonus roomFormal dining room
- 6 days
- 21
- 0
Zillow last checked:
Listing updated:
Listed by:
Jackie B Montgomery,
ERA Wilder Realty
Source: Consolidated MLS,MLS#: 646766
Facts & features
Interior
Bedrooms & bathrooms
- Bedrooms: 4
- Bathrooms: 3
- Full bathrooms: 2
- 1/2 bathrooms: 1
- Partial bathrooms: 1
- Main level bathrooms: 2
Primary bedroom
- Features: Double Vanity, Bath-Private, Walk-In Closet(s), Ceiling Fan(s)
- Level: Main
Bedroom 2
- Features: Bath-Shared, Tub-Shower
- Level: Second
Bedroom 3
- Features: Bath-Shared, Tub-Shower
- Level: Second
Bedroom 4
- Features: Bath-Shared, Tub-Shower
- Level: Second
Kitchen
- Features: Bar, Pantry, Granite Counters, Cabinets-Painted
- Level: Main
Living room
- Level: Main
Heating
- Electric, Heat Pump 1st Lvl
Cooling
- Central Air
Appliances
- Included: Free-Standing Range, Smooth Surface, Dishwasher, Disposal, Microwave Above Stove, Tankless Water Heater
- Laundry: Mud Room, Main Level
Features
- Flooring: Luxury Vinyl, Carpet
- Windows: Thermopane
- Has basement: No
- Attic: Attic Access
- Has fireplace: No
Interior area
- Total structure area: 2,079
- Total interior livable area: 2,079 sqft
Property
Parking
- Total spaces: 2
- Parking features: Garage Door Opener
- Attached garage spaces: 2
Features
- Stories: 2
Lot
- Size: 0.76 Acres
Details
- Parcel number: 334000118
Construction
Type & style
- Home type: SingleFamily
- Architectural style: Traditional
- Property subtype: Single Family Residence
Materials
- Stone, Vinyl
- Foundation: Slab
Condition
- New Construction
- New construction: Yes
- Year built: 2026
Details
- Warranty included: Yes
Utilities & green energy
- Sewer: Septic Tank
- Water: Well
- Utilities for property: Cable Available
Green energy
- Energy efficient items: Other
Community & HOA
Community
- Security: Smoke Detector(s)
- Subdivision: CALLIE MILL
HOA
- Has HOA: Yes
- HOA fee: $1,600 annually
Location
- Region: Columbia
Financial & listing details
- Price per square foot: $173/sqft
- Date on market: 11/12/2026
- Listing agreement: Exclusive Right To Sell
- Road surface type: Paved
Estimated market value
Not available
Estimated sales range
Not available
Not available
Price history
| Date | Event | Price |
|---|---|---|
| 11/13/2026 | Listed for sale | $358,861$173/sqft |
Source:  Consolidated MLS #646766 Report a problem | ||
Public tax history
Tax history is unavailable.
Monthly payment
Est. payment
Payment breakdown
Explore the cost of this home by adjusting the details. Changes won't be saved.Climate risks
Neighborhood: 29044
Nearby schools
Schools provided by the listing agent
- Elementary: Webber
- Middle: Southeast
- High: Lower Richland
- District: Richland One
Source: Consolidated MLS. This data may not be complete. We recommend contacting the local school district to confirm school assignments for this home.

Similar homes
- $309,0005 bd3 ba2k sqft260 Burbage Ct, Hopkins, SC 29061For Sale
 MLS ID #646734, Melissa Kuster. Consolidated MLS
- $269,9004 bd4 ba1.7k sqft806 Piney Branch Rd, Eastover, SC 29044New Construction
 MLS ID #642375, Chris Dooley. Consolidated MLS
- $295,0005 bd3 ba2k sqft762 Horrell Hill Rd, Hopkins, SC 29061For Sale
 MLS ID #645577, Nikcole Ross. Consolidated MLS
- $329,5003 bd3 ba2.7k sqft932 Toms Creek Rd, Hopkins, SC 29061For Sale
 MLS ID #645790, Michael Pulliam. Consolidated MLS
