Like-New Colonial with Open Concept Living & Room to Grow! Welcome to this beautifully maintained 2-story Colonial, offering 4 spacious bedrooms, 2.5 baths. Walk-out level basement with rough-in plumbing provides a prime opportunity to expand your living space and add instant value to the home. This space offers excellent potential for future living space, recreation area, or guest suite with direct backyard access. The main level features upgraded plank flooring throughout, creating a seamless flow from the large living room to the open kitchen and dining area. The kitchen is ideal for family gatherings, boasting ample cabinetry, stylish finishes, and room to entertain. A main level office perfect for those who work from home! Custom blinds are installed throughout the home for added comfort and style. Upstairs, the generous primary suite includes a large walk-in closet and a private bath, while three additional bedrooms a full bath and a laundry room complete the upper level. Step outside to enjoy the expansive rear deck made with low-maintenance Trex decking—ideal for relaxing or hosting guests. The attached 2-car garage adds convenience and additional storage. Situated just minutes from I-81 and close to local shops, schools, and amenities, this home offers both comfort and a commuter-friendly location. Don’t miss your chance to own a home that’s move-in ready and feels like new! Seller must find Home of Choice or do up to 60 day rent back.
Sold for $446,000
$446,000
171 Cougill Rd, Middletown, VA 22645
4beds
1,950sqft
Single Family Residence
Built in 2019
5,227 Square Feet Lot
$469,900 Zestimate®
$229/sqft
$2,522 Estimated rent
Home value
$469,900
$418,000 - $526,000
$2,522/mo
Zestimate® history
Owner options
List your home for rent
$2,522/mo
Rent Zestimate®
Find your next renter with Zillow Rental Manager. Plus, with online applications, you can quickly screen prospective tenants – for free.
$2,522/mo
Rent Zestimate®
Refinance and save
$2,788/mo
Est. payment
Refinancing to a lower rate could help reduce your monthly payments and save thousands over the life of the loan.
$2,788/mo
Est. payment
Explore your selling options
Work with a Zillow partner agent
Leverage their expertise and Zillow's premium Showcase listings to get your home seen by more buyers.
Get startedList with your own agent
Get your home in front of millions of buyers by listing it on Zillow.
Learn how to do itSell it yourself
Take full control of how buyers see your home on Zillow by listing For Sale by Owner (FSBO).
List your homeWhat's special
Main level officeUpgraded plank flooringExpansive rear deckCustom blindsAmple cabinetryGenerous primary suiteLarge walk-in closet
Zillow last checked:
Listing updated:
Listed by:
Crystal Elliott 540-671-5850,
RE/MAX Real Estate Connections,
Co-Listing Agent: Sandra K Brookman 540-671-0020,
RE/MAX Real Estate Connections
Bought with:
Sara McGovern, 0225202995
Samson Properties
Source: Bright MLS,MLS#: VAFV2033902
Facts & features
Interior
Bedrooms & bathrooms
- Bedrooms: 4
- Bathrooms: 3
- Full bathrooms: 2
- 1/2 bathrooms: 1
- Main level bathrooms: 1
Rooms
- Room types: Living Room, Dining Room, Primary Bedroom, Bedroom 2, Bedroom 3, Bedroom 4, Kitchen, Laundry, Office, Bathroom 2, Primary Bathroom, Half Bath
Primary bedroom
- Level: Upper
Bedroom 2
- Level: Upper
Bedroom 3
- Level: Upper
Bedroom 4
- Level: Upper
Primary bathroom
- Level: Upper
Bathroom 2
- Level: Upper
Dining room
- Level: Main
Half bath
- Level: Main
Kitchen
- Level: Main
Laundry
- Level: Upper
Living room
- Level: Main
Office
- Level: Main
Heating
- Heat Pump, Electric
Cooling
- Ceiling Fan(s), Central Air, Electric
Appliances
- Included: Microwave, Dishwasher, Dryer, Ice Maker, Refrigerator, Washer, Water Heater, Electric Water Heater
- Laundry: Laundry Room
Features
- Bathroom - Walk-In Shower, Bathroom - Tub Shower, Breakfast Area, Ceiling Fan(s), Combination Dining/Living, Combination Kitchen/Dining, Combination Kitchen/Living, Open Floorplan, Kitchen - Country, Kitchen Island, Pantry, Primary Bath(s), Walk-In Closet(s)
- Flooring: Carpet, Laminate
- Windows: Window Treatments
- Basement: Full,Interior Entry,Exterior Entry,Concrete,Rough Bath Plumb,Unfinished,Space For Rooms,Walk-Out Access
- Has fireplace: No
Interior area
- Total structure area: 2,550
- Total interior livable area: 1,950 sqft
- Finished area above ground: 1,950
- Finished area below ground: 0
Property
Parking
- Total spaces: 2
- Parking features: Garage Faces Front, Garage Door Opener, Attached, Driveway, On Street
- Attached garage spaces: 2
- Has uncovered spaces: Yes
Accessibility
- Accessibility features: None
Features
- Levels: Three
- Stories: 3
- Exterior features: Extensive Hardscape, Sidewalks
- Pool features: None
Lot
- Size: 5,227 Square Feet
Details
- Additional structures: Above Grade, Below Grade
- Parcel number: 91E 1 1 16
- Zoning: MTND
- Special conditions: Standard
Construction
Type & style
- Home type: SingleFamily
- Architectural style: Colonial
- Property subtype: Single Family Residence
Materials
- Vinyl Siding
- Foundation: Concrete Perimeter
Condition
- Very Good
- New construction: No
- Year built: 2019
Details
- Builder name: Ryan Homes
Utilities & green energy
- Sewer: Public Sewer
- Water: Public
- Utilities for property: Cable Available
Community & HOA
Community
- Subdivision: The Village At Middletown
HOA
- Has HOA: Yes
- HOA fee: $35 monthly
Location
- Region: Middletown
Financial & listing details
- Price per square foot: $229/sqft
- Tax assessed value: $286,300
- Annual tax amount: $2,032
- Date on market: 5/17/2025
- Listing agreement: Exclusive Right To Sell
- Listing terms: Cash,Conventional,FHA,VA Loan
- Inclusions: Stove, Refrigerator, Ice Maker, Dishwasher, Built In Microwave, Washer, Dryer, Custom Blinds
- Ownership: Fee Simple
Price history
| Date | Event | Price |
|---|---|---|
| 6/27/2025 | Sold | $446,000-0.9%$229/sqft |
Source:  Bright MLS #VAFV2033902 Report a problem Bright MLS #VAFV2033902 Report a problem | ||
| 5/30/2025 | Contingent | $450,000$231/sqft |
Source: Bright MLS #VAFV2033902 Report a problem | ||
| 5/17/2025 | Listed for sale | $450,000+53.9%$231/sqft |
Source: Bright MLS #VAFV2033902 Report a problem | ||
| 9/30/2019 | Sold | $292,450$150/sqft |
Source: Public Record Report a problem | ||
Public tax history
| Year | Property taxes | Tax assessment |
|---|---|---|
| 2025 | $1,964 +13.9% | $409,100 +21% |
| 2024 | $1,724 | $338,000 |
| 2023 | $1,724 +97.4% | $338,000 +18.1% |
| 2022 | $873 | $286,300 |
| 2021 | $873 -45.2% | $286,300 +7.5% |
| 2020 | $1,594 +101% | $266,300 +2.1% |
| 2019 | $793 | $260,900 |
Find assessor info on the county website
Neighborhood: 22645
Nearby homes
- $374,3003 bd2 ba1.4k sqft161 Cougill Rd, Middletown, VA 22645Off Market
- $402,6004 bd2 ba1.7k sqft111 Coville St, Middletown, VA 22645Off Market
- $386,7003 bd2 ba1.3k sqft151 Cougill, Middletown, VA 22645Off Market
- $395,0003 bd2 ba1.3k sqft151 Cougill Rd, Middletown, VA 22645Sold
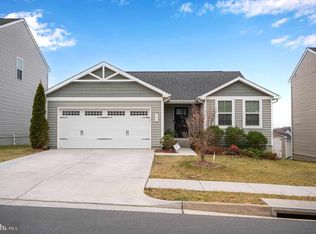
- $379,3003 bd3 ba1.4k sqft161 Cougill Rd, Middletown, VA 22645Off Market
- $384,3003 bd3 ba1.4k sqft161 Cougill, Middletown, VA 22645Off Market
- $399,5003 bd2 ba1.3k sqft121 Coville St, Middletown, VA 22645Off Market
- $418,4004 bd2 ba1.6k sqft141 Cougill Rd, Middletown, VA 22645Off Market
Nearby schools
GreatSchools rating
- 4/10Middletown Elementary SchoolGrades: PK-5Distance: 0.6 mi
- 4/10Robert E. Aylor Middle SchoolGrades: 6-8Distance: 6.4 mi
- 4/10Sherando High SchoolGrades: 9-12Distance: 4.9 mi
Schools provided by the listing agent
- District: Frederick County Public Schools
Source: Bright MLS. This data may not be complete. We recommend contacting the local school district to confirm school assignments for this home.
Get a cash offer in 3 minutes
Find out how much your home could sell for in as little as 3 minutes with a no-obligation cash offer.
Estimated market value
$469,900
Get a cash offer in 3 minutes
Find out how much your home could sell for in as little as 3 minutes with a no-obligation cash offer.
Estimated market value
$469,900
- Virginia
- Frederick County
- Middletown
- 22645
- 171 Cougill Rd
