Designed w/entertaining in mind, this home offers an open-concept fl plan & private 3-acre setting. The 1st floor features a stunning 33-ft country kitchen w/ss appliances, quartz countertops, large walk-in pantry, & beautiful Brazilian cherry flooring. The kitchen flows seamlessly into the 26-ft front-to-back living/family rm, highlighted by a raised-hearth pellet stove, & formal dining rm adorned w/custom moldings. Sliding doors provide easy access to rear deck, perfect for indoor-outdoor gatherings. Upstairs, the generous primary suite includes a walk-in closet & en-suite bath w/soak tub & separate shower. 2 additional bedrooms, another full bath with laundry complete the level. The finished lower level offers additional heated living and entertainment space, while the heated two-car garage provides year-round comfort/convenience. For equestrian or hobby farmers, the property features a two-stall barn w/water and electric w/2 paddocks & ample room for horses, goats, cows or more
Pending
Price cut: $15K (7/6)
$575,000
171 Farm Pond Rd, Oakham, MA 01068
3beds
2,786sqft
Single Family Residence
Built in 2000
3 Acres Lot
$565,700 Zestimate®
$206/sqft
$-- HOA
What's special
Raised-hearth pellet stoveQuartz countertopsGenerous primary suiteLarge walk-in pantryWalk-in closetBeautiful brazilian cherry flooring
- 19 days |
- 891 |
- 57 |
Likely to sell faster than
Zillow last checked:
Listing updated:
Listed by:
Lisa Caron 508-341-8299,
Lisa Caron Real Estate LLC 508-341-8299
Source: MLS PIN,MLS#: 73541557
Facts & features
Interior
Bedrooms & bathrooms
- Bedrooms: 3
- Bathrooms: 3
- Full bathrooms: 2
- 1/2 bathrooms: 1
Primary bedroom
- Features: Bathroom - Full, Walk-In Closet(s), Flooring - Wood
- Level: Second
Bedroom 2
- Features: Flooring - Wall to Wall Carpet
- Level: Second
Bedroom 3
- Features: Flooring - Wall to Wall Carpet
- Level: Second
Primary bathroom
- Features: Yes
Bathroom 1
- Features: Bathroom - Half
- Level: First
Bathroom 2
- Features: Bathroom - Full, Dryer Hookup - Electric, Washer Hookup
- Level: Second
Bathroom 3
- Features: Bathroom - Full, Bathroom - With Shower Stall, Walk-In Closet(s), Flooring - Stone/Ceramic Tile, Countertops - Stone/Granite/Solid, Jacuzzi / Whirlpool Soaking Tub
- Level: Second
Dining room
- Features: Flooring - Wood
- Level: First
Kitchen
- Features: Flooring - Wood, Pantry, Countertops - Upgraded, Country Kitchen, Open Floorplan
- Level: First
Living room
- Features: Wood / Coal / Pellet Stove, Open Floorplan
- Level: First
Heating
- Baseboard, Oil
Cooling
- Window Unit(s)
Appliances
- Included: Electric Water Heater, Range, Dishwasher, Microwave, Refrigerator, Washer, Dryer
- Laundry: Second Floor
Features
- Entrance Foyer, Bonus Room
- Flooring: Wood, Tile, Carpet, Flooring - Stone/Ceramic Tile
- Basement: Full,Finished,Walk-Out Access,Garage Access,Concrete
- Has fireplace: No
Interior area
- Total structure area: 2,786
- Total interior livable area: 2,786 sqft
- Finished area above ground: 2,296
- Finished area below ground: 490
Property
Parking
- Total spaces: 10
- Parking features: Under, Garage Door Opener, Heated Garage, Off Street
- Attached garage spaces: 2
- Uncovered spaces: 8
Features
- Patio & porch: Porch, Deck
- Exterior features: Porch, Deck, Barn/Stable, Paddock, Fenced Yard, Garden, Horses Permitted
- Fencing: Fenced/Enclosed,Fenced
Lot
- Size: 3 Acres
- Features: Wooded, Farm
Details
- Additional structures: Barn/Stable
- Parcel number: M:4050 B:0000 L:00250,3677120
- Zoning: SFR
- Horses can be raised: Yes
- Horse amenities: Paddocks
Construction
Type & style
- Home type: SingleFamily
- Architectural style: Colonial
- Property subtype: Single Family Residence
Materials
- Modular
- Foundation: Concrete Perimeter
- Roof: Shingle
Condition
- Year built: 2000
Utilities & green energy
- Electric: 200+ Amp Service
- Sewer: Private Sewer
- Water: Private
Community & HOA
HOA
- Has HOA: No
Location
- Region: Oakham
Financial & listing details
- Price per square foot: $206/sqft
- Tax assessed value: $434,700
- Annual tax amount: $5,021
- Date on market: 7/2/2026
- Road surface type: Paved

Lisa Caron
(508) 341-8299
By pressing Contact Agent, you agree that the real estate professional identified above may call/text you about your search, which may involve use of automated means and pre-recorded/artificial voices. You don't need to consent as a condition of buying any property, goods, or services. Message/data rates may apply. You also agree to our Terms of Use. Zillow does not endorse any real estate professionals. We may share information about your recent and future site activity with your agent to help them understand what you're looking for in a home.
Estimated market value
$565,700
$537,000 - $594,000
$4,110/mo
Price history
| Date | Event | Price |
|---|---|---|
| 7/13/2026 | Pending sale | $575,000$206/sqft |
Source: MLS PIN #73541557 Report a problem | ||
| 7/6/2026 | Price change | $575,000-2.5%$206/sqft |
Source: MLS PIN #73541557 Report a problem | ||
| 6/25/2026 | Listed for sale | $590,000+68.6%$212/sqft |
Source: MLS PIN #73541557 Report a problem | ||
| 1/15/2021 | Sold | $349,900-5.4%$126/sqft |
Source: Public Record Report a problem | ||
| 6/25/2019 | Listing removed | $370,000$133/sqft |
Source: Century 21 North East #72509900 Report a problem | ||
| 5/31/2019 | Listed for sale | $370,000+17.1%$133/sqft |
Source: Century 21 North East #72509900 Report a problem | ||
| 9/15/2017 | Sold | $315,900-1.3%$113/sqft |
Source: Public Record Report a problem | ||
| 7/20/2017 | Pending sale | $319,900$115/sqft |
Source: Millennium Realty #72197741 Report a problem | ||
| 7/13/2017 | Listed for sale | $319,900-18%$115/sqft |
Source: Millennium Realty #72197741 Report a problem | ||
| 11/22/2005 | Sold | $390,000$140/sqft |
Source: Public Record Report a problem | ||
Public tax history
| Year | Property taxes | Tax assessment |
|---|---|---|
| 2025 | $5,021 +6.1% | $434,700 +1.7% |
| 2024 | $4,734 +5.8% | $427,300 +10.5% |
| 2023 | $4,474 +0.9% | $386,700 +10.9% |
| 2022 | $4,434 +4.5% | $348,600 +7% |
| 2021 | $4,242 -1.2% | $325,800 +2.8% |
| 2020 | $4,295 -2.5% | $317,000 +4.4% |
| 2019 | $4,404 +3.9% | $303,500 +8.8% |
| 2018 | $4,239 +6.7% | $278,900 |
| 2017 | $3,974 +3.7% | $278,900 +1.1% |
| 2016 | $3,834 +1.6% | $275,800 |
| 2015 | $3,773 +5.6% | $275,800 |
| 2014 | $3,574 +2.9% | $275,800 -1.7% |
| 2013 | $3,473 +6.1% | $280,500 -2.8% |
| 2012 | $3,272 +3.9% | $288,500 |
| 2011 | $3,150 +2% | $288,500 -3.5% |
| 2010 | $3,087 +9.2% | $299,100 -8.8% |
| 2009 | $2,827 -2.5% | $328,000 |
| 2008 | $2,900 +2.2% | $328,000 -2.9% |
| 2007 | $2,838 +7.7% | $337,900 +13.1% |
| 2006 | $2,635 +61.3% | $298,800 +63.6% |
| 2005 | $1,634 -22.4% | $182,600 |
| 2004 | $2,107 -3.8% | $182,600 |
| 2003 | $2,191 +396.8% | $182,600 +451.7% |
| 2001 | $441 | $33,100 |
Find assessor info on the county website
Monthly payment
Est. payment
Payment breakdown
Explore the cost of this home by adjusting the details. Changes won't be saved.Climate risks
Neighborhood: 01068
Nearby schools
GreatSchools rating
- 5/10Oakham Center SchoolGrades: K-5Distance: 1.3 mi
- 3/10Quabbin Regional Middle SchoolGrades: 6-8Distance: 5.6 mi
- 5/10Quabbin Regional High SchoolGrades: 9-12Distance: 5.6 mi
- $572,2003 bd2 ba2.1k sqft115 Farm Pond Rd, Oakham, MA 01068Off Market
- $542,4003 bd2 ba1.7k sqft203 Farm Pond Rd, Oakham, MA 01068Off Market

- $655,7004 bd3 ba2.1k sqft109 Farm Pond Rd, Oakham, MA 01068Off Market
- $572,8004 bd2 ba2k sqft73 Farm Pond Rd, Oakham, MA 01068Off Market
- $480,1003 bd2 ba1.4k sqft148 Farm Pond Rd, Oakham, MA 01068Off Market
- $683,6004 bd3 ba3.8k sqft170 Farm Pond Rd, Oakham, MA 01068Off Market
- $586,2003 bd3 ba2.1k sqft219 Farm Pond Rd, Oakham, MA 01068Off Market
- $565,3003 bd1 ba2k sqft132 Farm Pond Rd, Oakham, MA 01068Off Market
Similar homes
- $654,0003 bd3 ba2.4k sqft499 Ware Corner Rd, Oakham, MA 01068For Sale
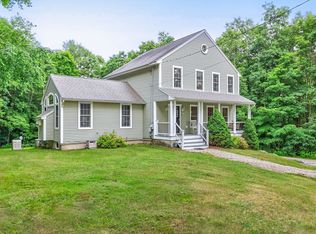 MLS ID #73542587, Nicole Wickes, Northbound Realty Co. MLS PIN
 - $789,7004 bd3 ba2.6k sqft775 E Hill Rd, Oakham, MA 01068For Sale
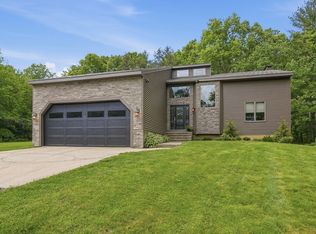 MLS ID #73529539, Trudy Risedorf, Lamacchia Realty, Inc.. MLS PIN
 - $599,9004 bd3 ba2.3k sqft30 Town Farm Rd, North Brookfield, MA 01535For Sale
 MLS ID #73552570, Michelle Terry Team, eXp Realty LLC. MLS PIN
 - $649,9003 bd3 ba2.2k sqft9 Cameron Dr, Rutland, MA 01543For Sale
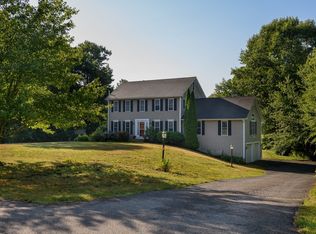 MLS ID #73546859, Tracey Fiorelli, Janice Mitchell R.E., Inc. MLS PIN
 - $689,9004 bd3 ba2.3k sqft248 Pleasantdale Rd, Rutland, MA 01543For SaleMLS ID #73539074, Tracey Fiorelli, Janice Mitchell R.E., Inc. MLS PIN
- $529,9003 bd2 ba1.8k sqft57 Sassawanna Rd, Rutland, MA 01543For SaleMLS ID #73528910, Michael Giovangelo, Better Living Real Estate, LLC. MLS PIN
- $599,0003 bd3 ba2.2k sqft1 Barefoot Ln, Brookfield, MA 01506For SaleMLS ID #73542946, Michelle Terry Team, eXp Realty LLC. MLS PIN
- $665,0004 bd3 ba3.3k sqft447 Loring Rd, Barre, MA 01005For SaleMLS ID #73546800, Brittany Theroux, Lock and Key Realty Inc.. MLS PIN
- $635,0005 bd4 ba3.9k sqft501 Wine Rd, New Braintree, MA 01531For SaleMLS ID #73547694, Michelle Terry Team, eXp Realty LLC. MLS PIN
- $665,0003 bd3 ba2.2k sqft2 Madisyn Ave, Rutland, MA 01543For SaleMLS ID #73543945, Steve Sterczala, The O'Rourke Group Real Estate Professionals. MLS PIN
- $525,0003 bd2 ba1.4k sqft10 Lyford Rd, Spencer, MA 01562For SaleMLS ID #73547092, Roberto Mejia, Redfin Corp.. MLS PIN
- $609,9003 bd3 ba2k sqft160 Gray Rd, Templeton, MA 01468For SaleMLS ID #73522797, Tiffany McDonald, Lamacchia Realty, Inc.. MLS PIN
- $579,9003 bd2 ba1.9k sqft112 Bond Rd, Charlton, MA 01507For SaleMLS ID #73541289, Fabio Encarnacion, Irving Realty. MLS PIN
- $575,0004 bd3 ba1.9k sqft176 Davis Rd, Westminster, MA 01473For SaleMLS ID #73537231, Kaitlyn Flynn, The Neighborhood Realty Group. MLS PIN
- $579,0003 bd3 ba2.1k sqft310 River St, Leicester, MA 01524For SaleMLS ID #73531288, Gayle Prest, Mattei Realty. MLS PIN
- $679,4603 bd3 ba2.7k sqft41 Penobscott Ave, Hubbardston, MA 01452For SaleMLS ID #73548520, James Shadd, Prospective Realty INC. MLS PIN
- $549,9004 bd2 ba1.8k sqft43 Brennan Way, Holden, MA 01520For SaleMLS ID #73541649, Jon Pouliot, Coldwell Banker Realty - Worcester. MLS PIN
- $549,9003 bd3 ba2k sqft72 New Braintree Rd, West Brookfield, MA 01585For SaleMLS ID #73512855, Michelle Sweeney, The Neighborhood Realty Group. MLS PIN
- $649,9004 bd3 ba2.2k sqft1662 Wachusett St, Jefferson, MA 01522For SaleMLS ID #73546398, Paul O'Rourke, The O'Rourke Group Real Estate Professionals. MLS PIN
- $649,9004 bd3 ba2.6k sqft515 Prospect St, West Boylston, MA 01583For SaleMLS ID #73540247, Nicole Glover, Coldwell Banker Realty - Leominster. MLS PIN
