Skip main navigation
Closed
  • Listed by: RE/MAX Synergy • NH Realty Gals
    Bought with: BHGRE Masiello Bedford
    $550,000

    171 High Ridge Road, Manchester, NH 03104

    3beds
    2,432sqft
    Single Family Residence
    Built in 1968
    0.59 Acres Lot
    $551,100 Zestimate®
    $226/sqft
    $3,516 Estimated rent

    Home value

    $551,100

    $524,000 - $579,000

    $3,516/mo

    Zestimate® history
    Loading
    Loading...

    Owner options

    List your home for rent

    $3,516/mo

    Rent Zestimate®

    Find your next renter with Zillow Rental Manager. Plus, with online applications, you can quickly screen prospective tenants – for free.

    Learn more

    $3,516/mo

    Rent Zestimate®

    Refinance and save

    $3,726/mo

    Est. payment

    Refinancing to a lower rate could help reduce your monthly payments and save thousands over the life of the loan.

    See today's rates

    $3,726/mo

    Est. payment

    Explore your selling options

    Work with a Zillow partner agent

    Leverage their expertise and Zillow's premium Showcase listings to get your home seen by more buyers.

    Get started

    List with your own agent

    Get your home in front of millions of buyers by listing it on Zillow.

    Learn how to do it

    Sell it yourself

    Take full control of how buyers see your home on Zillow by listing For Sale by Owner (FSBO).

    List your home

    What's special

    Exterior updatesNewer windowsFlexible living spaceDramatic vaulted living spaceOversized windowsGreat natural lightWarm wood tones
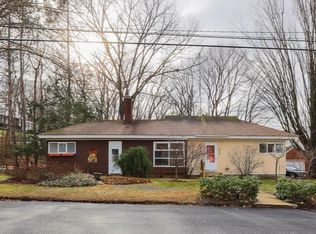
    Authentic mid-century character, dramatic vaulted living space, and the big-ticket updates buyers want already done. Distinctive mid-century style quad-level home with character, privacy, and a setting that is hard to replicate. Warm wood tones, vaulted ceilings with exposed beams, oversized windows, and original architectural details create a true retro-modern feel throughout. The kitchen preserves its mid-century charm while offering updated counters and appliances, and the spacious family room features a fireplace with woodstove insert and great natural light. A glass-filled 4-season porch extends the living space and overlooks the wooded surroundings.The home is ready for cosmetic updating, but the major improvements have already been addressed, including a quality heating system, mini-splits, heat pump hot water tank, newer windows, new circuit breaker panel, 30-year rubber roof with upgraded foam insulation, Hardie board siding, and exterior updates. Set on a private lot abutting City Conservation land with maintained trails connecting Derryfield Park to McIntyre Ski Area, this property offers a rare blend of nature, convenience, and architectural personality. A special home for buyers who appreciate mid-century design, flexible living space, and a truly exceptional location.

    Zillow last checked:

    Listing updated:

    Listed by:

    NH Realty Gals,

    RE/MAX Synergy Cell:603-860-9464,

    Karin L Provencher,

    RE/MAX Synergy

    Bought with:

    Laurie Norton Team

    BHGRE Masiello Bedford

    Source: PrimeMLS,MLS#: 5091016MLS Logo

    Facts & features

    Interior

    Bedrooms & bathrooms
    • Bedrooms: 3
    • Bathrooms: 3
    • Full bathrooms: 2
    • 1/2 bathrooms: 1
    Heating
    • Oil, Hot Water
    Cooling
    • Mini Split
    Appliances
    • Included: Dishwasher, Range Hood, Refrigerator, Electric Stove, Separate Water Heater, Water Heater
    Features
    • Cathedral Ceiling(s), Kitchen/Dining, Natural Light, Natural Woodwork
    • Flooring: Carpet, Cork
    • Windows: Low Emissivity Windows
    • Basement: Finished,Walk-Out Access
    • Fireplace features: Wood Stove Hook-up
    Interior area
    • Total structure area: 3,072
    • Total interior livable area: 2,432 sqft
    • Finished area above ground: 2,432
    • Finished area below ground: 0

    Property

    Parking
    • Total spaces: 2
    • Parking features: Paved, Driveway, Garage
    • Garage spaces: 2
    • Has uncovered spaces: Yes
    Features
    • Levels: One,Multi-Level,Tri-Level
    • Stories: 1
    • Patio & porch: Patio, Heated Porch
    • Exterior features: Natural Shade
    • Fencing: Full
    • Frontage length: Road frontage: 152
    Lot
    • Size: 0.59 Acres
    • Features: City Lot, Trail/Near Trail, Wooded, Abuts Conservation, Near Skiing, Near Hospital
    Details
    • Additional structures: Outbuilding
    • Parcel number: MNCHM0907B000L0020
    • Zoning description: R-1B

    Construction

    Type & style
    • Home type: SingleFamily
    • Architectural style: Contemporary
    • Property subtype: Single Family Residence
    Materials
    • Cement Exterior
    • Foundation: Concrete
    • Roof: Membrane
    Condition
    • New construction: No
    • Year built: 1968

    Utilities & green energy

    • Electric: Circuit Breakers
    • Sewer: Public Sewer
    • Utilities for property: Cable at Site

    Community & HOA

    Location
    • Region: Manchester

    Financial & listing details

    • Price per square foot: $226/sqft
    • Tax assessed value: $378,700
    • Annual tax amount: $7,664
    • Date on market: 5/27/2026

    Price history

    DateEventPrice
    7/17/2026Sold$550,000$226/sqft
    Source: PrimeMLS #5091016 Report a problem
    6/1/2026Pending sale$550,000$226/sqft
    Source: PrimeMLS #5091016 Report a problem
    6/1/2026Price change$550,000+10%$226/sqft
    Source: PrimeMLS #5091016 Report a problem
    5/27/2026Listed for sale$499,900$206/sqft
    Source: PrimeMLS #5091016 Report a problem

    Public tax history

    YearProperty taxesTax assessment
    2024$7,415 +3.8%$378,700
    2023$7,142 +3.4%$378,700
    2022$6,907 +3.2%$378,700
    2021$6,695 +7.9%$378,700 +50.6%
    2020$6,202 +1.4%$251,500
    2019$6,116 +2.7%$251,500
    2018$5,956 +1.6%$251,500
    2017$5,865 +0.8%$251,500
    2016$5,820 -1.1%$251,500 +0.2%
    2015$5,886 -0.3%$251,100
    2014$5,901 +6%$251,100
    2012$5,569 $251,100
    2011-- $251,100 -12.4%
    2010-- $286,600
    2009$2,628 +40.4%$286,600
    2005$1,872 +9.1%--
    2004$1,716 +2.8%--
    2003$1,669 +7.8%--
    2002$1,548 -26%--
    2001$2,092 $136,400
    Find assessor info on the county website

    Neighborhood: Straw/Smyth

    Nearby schools

    GreatSchools rating
    Schools provided by the listing agent
    • Elementary: Smyth Road School
    • Middle: Hillside Middle School
    • High: Manchester Central High Sch

    Source: PrimeMLS. This data may not be complete. We recommend contacting the local school district to confirm school assignments for this home.

    Get a cash offer in 3 minutes
    Find out how much your home could sell for in as little as 3 minutes with a no-obligation cash offer.
    Estimated market value
    $551,100
    Get a cash offer in 3 minutes
    Find out how much your home could sell for in as little as 3 minutes with a no-obligation cash offer.
    Estimated market value
    $551,100