Skip main navigation
Closed
  • $1,041,000

    171 Hope Dr, Blue Ridge, GA 30513

    4beds
    2,812sqft
    Single Family Residence, Residential, Cabin
    Built in 2013
    2.29 Acres Lot
    $1,057,000 Zestimate®
    $370/sqft
    $3,390 Estimated rent

    Home value

    $1,057,000

    Estimated sales range

    Not available

    $3,390/mo

    Zestimate® history
    Loading
    Loading...

    Owner options

    List your home for rent

    $3,390/mo

    Rent Zestimate®

    Find your next renter with Zillow Rental Manager. Plus, with online applications, you can quickly screen prospective tenants – for free.

    Learn more

    $3,390/mo

    Rent Zestimate®

    Refinance and save

    $5,205/mo

    Est. payment

    Refinancing to a lower rate could help reduce your monthly payments and save thousands over the life of the loan.

    See today's rates

    $5,205/mo

    Est. payment

    Explore your selling options

    Work with a Zillow partner agent

    Leverage their expertise and Zillow's premium Showcase listings to get your home seen by more buyers.

    Get started

    List with your own agent

    Get your home in front of millions of buyers by listing it on Zillow.

    Learn how to do it

    Sell it yourself

    Take full control of how buyers see your home on Zillow by listing For Sale by Owner (FSBO).

    List your home

    What's special

    Hot tubRiver accessLive edge wood wallsZero maintenanceCustom stone countertopsOutdoor entertaining spaceCovered rear decks
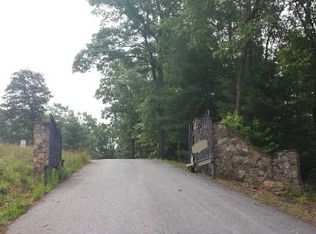
    Nestled in a small gated community only 10 minutes from downtown Blue Ridge, you will find this unique custom cabin, built by renowned North Georgia builder, Keith Sumner. This beautiful home will wow you from the moment you walk in the door with its LIVE EDGE WOOD WALLS, CUSTOM STONE COUNTERTOPS, and CATHEDRAL CEILING in the main living space. As you continue through the home, you'll be blown away by the WATERFALL in the master shower, the THREE STACKED STONE FIREPLACES, and incredible year-round LONG RANGE MOUNTAIN VIEWS. Enjoy 3 levels of open concept living with a primary suite on each floor, and 2 levels of outdoor entertaining space from the covered rear decks. All are sure to enjoy the POOL TABLE in the downstairs living room, as well as the HOT TUB on the terrace level deck. In addition to your 3 fireplaces, you'll enjoy a custom FIRE PIT adjacent to the home. The exterior of the home has recently been painted & stained and there is zero maintenance to be done - it's in perfect condition. All roads leading to the home are paved and there are no curvy mountain roads to get there. The gated community backs up to the Toccoa River, and has river access. This home is an active, successful short-term rental, generating over $80k in revenue from 2022-2024, and is being sold FULLY FURNISHED/ TURN KEY. Includes adjacent lot, for a total of 2.29 acres. Seller is a licensed Georgia Realtor.

    Zillow last checked:

    Listing updated:

    Listed by:

    Justin Griffin,

    Keller Williams Realty Atlanta Partners

    Bought with:

    Valorie Price, 245683

    Keller Williams Elevate

    Source: FMLS GA,MLS#: 7589192MLS Logo

    Facts & features

    Interior

    Bedrooms & bathrooms
    • Bedrooms: 4
    • Bathrooms: 4
    • Full bathrooms: 3
    • 1/2 bathrooms: 1
    • Main level bathrooms: 1
    • Main level bedrooms: 1
    Rooms
    • Room types: Basement, Bathroom, Bedroom, Kitchen, Laundry, Living Room, Master Bathroom, Master Bedroom
    Primary bedroom
    • Features: Master on Main
    • Level: Master on Main
    Bedroom
    • Features: Master on Main
    Primary bathroom
    • Features: Double Vanity
    Dining room
    • Features: Open Concept
    Kitchen
    • Features: Breakfast Bar, Cabinets Stain, Kitchen Island, Other Surface Counters, Stone Counters, View to Family Room
    Heating
    • Central
    Cooling
    • Central Air
    Appliances
    • Included: Dishwasher, Dryer, Electric Cooktop, Electric Oven, Electric Range, ENERGY STAR Qualified Appliances, Gas Water Heater, Microwave, Range Hood, Refrigerator, Self Cleaning Oven, Washer
    • Laundry: Laundry Room, Main Level
    Features
    • Cathedral Ceiling(s), High Ceilings 10 ft Main, High Speed Internet, Walk-In Closet(s)
    • Flooring: Hardwood, Stone, Wood
    • Windows: Double Pane Windows, Insulated Windows, Wood Frames
    • Basement: Exterior Entry,Finished,Finished Bath,Full
    • Number of fireplaces: 3
    • Fireplace features: Basement, Gas Starter, Living Room, Outside, Stone
    • Common walls with other units/homes: No Common Walls
    Interior area
    • Total structure area: 2,812
    • Total interior livable area: 2,812 sqft
    • Finished area above ground: 1,776
    • Finished area below ground: 1,036

    Property

    Parking
    • Total spaces: 2
    • Parking features: Carport, Covered, Driveway
    • Carport spaces: 2
    • Has uncovered spaces: Yes
    Accessibility
    • Accessibility features: None
    Features
    • Levels: Three Or More
    • Patio & porch: Covered, Deck, Front Porch, Patio, Rear Porch, Side Porch
    • Exterior features: Balcony, Gas Grill, Lighting, Rain Gutters, Rear Stairs, No Dock
    • Pool features: None
    • Has spa: Yes
    • Spa features: Private
    • Fencing: None
    • Has view: Yes
    • View description: Mountain(s)
    • Waterfront features: None
    • Body of water: None
    Lot
    • Size: 2.29 Acres
    • Dimensions: 447 x 280 x 330 x 404
    • Features: Back Yard, Cleared, Front Yard, Mountain Frontage, Sloped, Wooded
    Details
    • Additional structures: Shed(s)
    • Parcel number: 0050 083B14
    • Other equipment: None
    • Horse amenities: None

    Construction

    Type & style
    • Home type: SingleFamily
    • Architectural style: Cabin
    • Property subtype: Single Family Residence, Residential, Cabin
    Materials
    • Wood Siding
    • Foundation: Concrete Perimeter, Slab
    • Roof: Copper,Metal,Ridge Vents
    Condition
    • Resale
    • New construction: No
    • Year built: 2013
    Details
    • Builder name: Keith Sumner

    Utilities & green energy

    • Electric: 110 Volts, 220 Volts, 220 Volts in Workshop
    • Sewer: Septic Tank
    • Water: Public
    • Utilities for property: Electricity Available, Underground Utilities, Water Available
    Green energy
    • Energy efficient items: Appliances, Construction, Doors, Roof, Thermostat, Windows
    • Energy generation: None

    Community & HOA

    Community
    • Features: Gated, Homeowners Assoc, Stream Seasonal
    • Security: Carbon Monoxide Detector(s), Smoke Detector(s)
    • Subdivision: South Toccoa Estates
    HOA
    • Has HOA: Yes
    • Services included: Maintenance Grounds, Reserve Fund
    • HOA fee: $500 annually
    • HOA phone: 678-715-1430
    Location
    • Region: Blue Ridge

    Financial & listing details

    • Price per square foot: $370/sqft
    • Tax assessed value: $924,860
    • Annual tax amount: $3,111
    • Date on market: 5/30/2025
    • Cumulative days on market: 83 days
    • Listing terms: Cash,Conventional
    • Electric utility on property: Yes
    • Road surface type: Asphalt, Paved

    Price history

    DateEventPrice
    9/26/2025Sold$1,041,000-5.4%$370/sqft
    Source: FMLS GA #7589192 Report a problem
    9/5/2025Pending sale$1,100,000$391/sqft
    Source: GAMLS #10533609 Report a problem
    7/1/2025Price change$1,100,000-3.1%$391/sqft
    Source: GAMLS #10533609 Report a problem
    5/31/2025Listed for sale$1,135,000$404/sqft
    Source: FMLS GA #7589192 Report a problem
    9/1/2024Listing removed$1,135,000$404/sqft
    Source: FMLS GA #7340197 Report a problem
    5/26/2024Price change$1,135,000-1.3%$404/sqft
    Source: GAMLS #10256531 Report a problem
    5/10/2024Price change$1,150,000-2.1%$409/sqft
    Source: FMLS GA #7340197 Report a problem
    4/14/2024Price change$1,175,000-3.3%$418/sqft
    Source: FMLS GA #7340197 Report a problem
    3/12/2024Price change$1,215,000-4%$432/sqft
    Source: GAMLS #10256531 Report a problem
    2/27/2024Price change$1,265,000-2.3%$450/sqft
    Source: FMLS GA #7340197 Report a problem
    2/22/2024Listed for sale$1,295,000+17.7%$461/sqft
    Source: FMLS GA #7340197 Report a problem
    6/14/2022Listing removed--
    Source: Owner Report a problem
    5/4/2022Listed for sale$1,100,000+25%$391/sqft
    Source: Owner Report a problem
    2/16/2022Sold$880,000+1.2%$313/sqft
    Source: Public Record Report a problem
    1/16/2022Pending sale$869,900$309/sqft
    Source: Owner Report a problem
    1/10/2022Price change$869,900+1.2%$309/sqft
    Source: Owner Report a problem
    1/7/2022Listed for sale$859,900$306/sqft
    Source: Owner Report a problem
    1/7/2022Pending sale$859,900$306/sqft
    Source: Owner Report a problem
    1/6/2022Listed for sale$859,900$306/sqft
    Source: Owner Report a problem

    Public tax history

    YearProperty taxesTax assessment
    2025$3,357 -1%$369,944
    2024$3,391 +9%$369,944 +21.2%
    2023$3,111 +64.6%$305,145 +42.5%
    2022$1,890 -7.8%$214,212 +33.2%
    2021$2,050 +1.3%$160,784 +3.6%
    2020$2,024 +22.2%$155,152 +36.1%
    2019$1,656 -7%$113,968 -1.4%
    2018$1,780 $115,568 -0.7%
    2017$1,780 +4.3%$116,426 +15.8%
    2016$1,707 $100,506
    2015$1,707 -4.3%$100,506 -8.6%
    2014$1,783 -4.4%$109,951 +344.6%
    2013$1,866 $24,732
    Find assessor info on the county website

    Neighborhood: 30513

    Nearby schools

    GreatSchools rating
    Schools provided by the listing agent
    • Elementary: Blue Ridge - Fannin
    • Middle: Fannin County
    • High: Fannin County

    Source: FMLS GA. This data may not be complete. We recommend contacting the local school district to confirm school assignments for this home.

    Get pre-qualified for a loan
    At Zillow Home Loans, we can pre-qualify you in as little as 5 minutes with no impact to your credit score.

    An equal housing lender. NMLS #10287.

    Sell for more on Zillow
    Get a Zillow Showcase℠ listing at no additional cost and you could sell for .
    $1,057,000
    2% more
    +$21,140
    With Zillow Showcase(estimated)
    $1,078,140