Skip main navigation
For sale
  • Price cut: $6.1K (7/15)
    $284,900

    171 Huffman Rd, Brighton, TN 38011

    3beds
    1,985sqft
    : 
    Loading
    Get pre-qualified
    Single Family Residence
    Built in 1996
    1.05 Acres Lot
    $281,300 Zestimate®
    $144/sqft
    $-- HOA

    What's special

    Built-in barCustom entertainment roomCenter islandDining spaceMature treesScenic viewsAmple storage
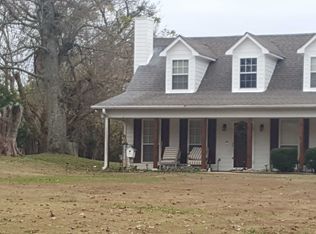
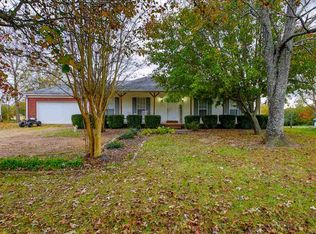
    **Motivated Sellers!** Welcome to 171 Huffman Road in Brighton, TN! Situated on 1.05 acres, this well-maintained 3-bedroom, 2-bath brick home offers the perfect combination of country charm, functional living space, and a convenient location. Just minutes from Covington, Brownsville, and Millington, with easy access to Memphis and Blue Oval City, this home is ideal for commuters seeking peace and privacy without sacrificing convenience. Inside, you'll find a spacious living room with vaulted ceilings, a cozy fireplace, and abundant natural light. The oversized eat-in kitchen features abundant cabinetry, a center island, and plenty of room for everyday living and entertaining. One of the home's standout features is the spacious entertainment room complete with a custom-built bar, making it the perfect place to host family gatherings, game days, or celebrations. Outside, enjoy the privacy of the 1.05-acre lot with mature trees and seasonal views of a neighboring pond. The 12x24 fully insulated workshop with electricity and heating and cooling offers endless possibilities for hobbies, projects, storage, or a home office. Additional highlights include a whole-home generator, giving you added peace of mind during unexpected power outages. If you're looking for space, versatility, and a peaceful West Tennessee setting at an exceptional value, don't miss your opportunity to make this home yours. Schedule your private showing today!
    22 days
    |
    727
    |
    56
    |

    Likely to sell faster than

    Zillow last checked:

    Listing updated:

    Listed by:

    Alexander Verduzco,

    RE/MAX Realty Source 731-668-7500

    Source: CWTAR,MLS#: 2602907MLS Logo

    Loading...

      Facts & features

      Interior

      Bedrooms & bathrooms
      • Bedrooms: 3
      • Bathrooms: 2
      • Full bathrooms: 2
      • Main level bathrooms: 2
      • Main level bedrooms: 3
      Primary bedroom
      • Level: Main
      • Area: 208
      • Dimensions: 13.0 x 16.0
      Bedroom
      • Level: Main
      • Area: 156
      • Dimensions: 12.0 x 13.0
      Bedroom
      • Level: Main
      • Area: 156
      • Dimensions: 12.0 x 13.0
      Kitchen
      • Level: Main
      • Area: 231
      • Dimensions: 11.0 x 21.0
      Living room
      • Level: Main
      • Area: 315
      • Dimensions: 15.0 x 21.0
      Appliances
      • Included: Bar Fridge, Dishwasher, Exhaust Fan, Gas Range, Microwave, Refrigerator
      Features
      • Has basement: No
      • Has fireplace: Yes
      • Fireplace features: Ventless
      Interior area
      • Total interior livable area: 1,985 sqft

      Property

      Parking
      • Total spaces: 6
      • Parking features: RV Access/Parking
      Features
      • Levels: One
      • Patio & porch: Deck
      • Has view: Yes
      • View description: Pond
      Lot
      • Size: 1.05 Acres
      • Dimensions: 100 x 457 x 101 x 475
      Details
      • Additional structures: Shed(s), Storage, Workshop
      • Parcel number: 108B A 003.00
      • Special conditions: Standard
      • Other equipment: Generator

      Construction

      Type & style
      • Home type: SingleFamily
      • Property subtype: Single Family Residence
      Materials
      • Brick
      • Roof: Shingle
      Condition
      • false
      • New construction: No
      • Year built: 1996

      Utilities & green energy

      • Utilities for property: Electricity Available, Natural Gas Connected, Water Connected

      Community & HOA

      Community
      • Subdivision: None
      Location
      • Region: Brighton

      Financial & listing details

      • Price per square foot: $144/sqft
      • Tax assessed value: $237,600
      • Annual tax amount: $903
      • Date on market: 6/22/2026

        Estimated market value

        $281,300

        $267,000 - $295,000

        $2,167/mo

        Price history

        DateEventPrice
        7/15/2026Price change$284,900-2.1%$144/sqft
        Source: CWTAR #2602907 Report a problem
        6/22/2026Listed for sale$291,000+108%$147/sqft
        Source: CWTAR #2602907 Report a problem
        5/7/2004Sold$139,900+35.8%$70/sqft
        Source: Public Record Report a problem
        7/1/1997Sold$103,000$52/sqft
        Source: Public Record Report a problem

        Public tax history

        YearProperty taxesTax assessment
        2025$904 $59,400
        2024$904 $59,400
        2023$904 +6.6%$59,400 +42.9%
        2022$848 $41,575
        2021$848 +0%$41,575
        2020$848 +9.3%$41,575 +29.7%
        2019$776 $32,050
        2018$776 -0.1%$32,050
        2017$776 $32,050
        2016$776 +0.2%$32,050
        2015$775 +0%$32,050 +0%
        2014$774 $32,042
        2013-- $32,042 -4.9%
        2012$789 $33,706
        2011$789 $33,706
        2010$789 $33,706
        2009$789 $33,706
        2008$789 $33,706
        2007-- $33,706 +13.5%
        2006$847 $29,709
        2005$847 $29,709
        2004$847 $29,709
        2002$847 $29,709 +7.7%
        2001-- $27,583 -72.5%
        2000-- $100,354
        Find assessor info on the county website

        Monthly payment

        Est. payment

        Payment breakdown

        Explore the cost of this home by adjusting the details. Changes won't be saved.
        All calculations are estimates and provided by Zillow, Inc. for informational purposes only. Actual amounts may vary.
        HOA fees may include property taxes on listings classified as Co-Ops. Contact the listing agent and/or owner for fee details.
        Mortgage interest rates are dependent on a number of factors, including credit score, down payment, and repayment length. Interest rate data provided by Zillow Group Marketplace, Inc. as of 1/1/1970 from various mortgage lenders with which we have lead or other similar arrangements; the Estimated Payment is an average of those rates.
        See how much you could borrow to make a competitive offer.

        Climate risks

        Neighborhood: 38011

        Getting around

        1 / 100
        Car-Dependent
        17 / 100
        Somewhat Bikeable

        Nearby schools

        GreatSchools rating
        Schools provided by the listing agent
        • District: Tipton County Schools

        Source: CWTAR. This data may not be complete. We recommend contacting the local school district to confirm school assignments for this home.

        A local agent can set up tours, give advice and negotiate with sellers.

        A local lender can help you make sure your offer is ready when you are.

        Browse local experts

        Similar homes