Skip main navigation
Sold for $425,000
  • $425,000

    171 Medalist Rd, Rotonda West, FL 33947

    3beds
    1,829sqft
    Single Family Residence
    Built in 2003
    10,187 Square Feet Lot
    $423,100 Zestimate®
    $232/sqft
    $3,874 Estimated rent

    Home value

    $423,100

    $385,000 - $461,000

    $3,874/mo

    Zestimate® history
    Loading...

    Owner options

    List your home for rent

    $3,874/mo

    Rent Zestimate®

    Find your next renter with Zillow Rental Manager. Plus, with online applications, you can quickly screen prospective tenants – for free.

    Learn more

    $3,874/mo

    Rent Zestimate®

    Refinance and save

    $2,854/mo

    Est. payment

    Refinancing to a lower rate could help reduce your monthly payments and save thousands over the life of the loan.

    See today's rates

    $2,854/mo

    Est. payment

    Explore your selling options

    Work with a Zillow partner agent

    Leverage their expertise and Zillow's premium Showcase listings to get your home seen by more buyers.

    Get started

    List with your own agent

    Get your home in front of millions of buyers by listing it on Zillow.

    Learn how to do it

    Sell it yourself

    Take full control of how buyers see your home on Zillow by listing For Sale by Owner (FSBO).

    List your home

    What's special

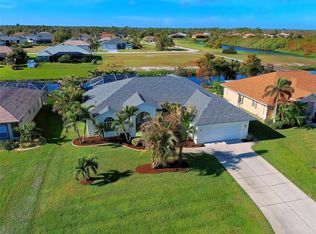
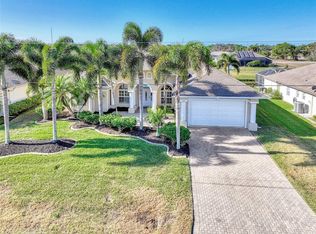
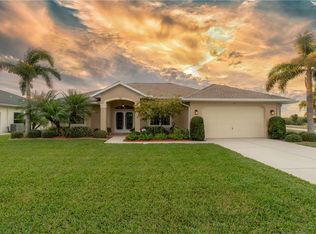
    Welcome to 171 Medalist Rd. in the highly sought-after Rotonda West community—This TURN-KEY/Furnished move-in ready home offers a newer roof placed in 2023, 1,829 sq. ft. of light-filled living space with vaulted ceilings, 3 bedrooms, 3 full bathrooms including a Pool Bath, and a split floor plan perfect for hosting guests while maintaining privacy. Arrive to charming curb appeal with established landscaping, a two-car garage for secure storage, and a double screened front entry that invites in gentle coastal breezes. Inside, the kitchen is designed for effortless seasonal living, featuring newer appliances, modern countertops, a pantry, breakfast bar, and casual dining area, all overlooking the main living space—ideal for relaxed entertaining after a day in the Florida sun. The primary suite serves as a peaceful escape with direct lanai access and a spacious en-suite bath offering a soaking tub, walk-in shower, double vanity, and two generous storage closets. The guest wing includes two additional bedrooms and two full baths, including a pool bath with direct lanai access, making it easy to welcome family and friends for extended stays. Step outside to your private oasis overlooking a tranquil canal, where you can enjoy morning coffee or sunset evenings on the expansive 32-foot lanai. The heated pool allows for year-round enjoyment, while roll-down screens provide shade and comfort! Whether you’re seeking a seasonal escape or a warm-weather lifestyle this canal-front, move-in ready residence delivers it all. Schedule your private showing today and start enjoying your winters in paradise.

    Zillow last checked:

    Listing updated:

    Listing Provided by:

    Kristin Hall 502-542-8329,

    EXIT KING REALTY 941-497-6060,

    Jeffery Hall 859-321-9470,

    EXIT KING REALTY

    Bought with:

    Crystal Cosby, LLC, 3251887

    PREMIER SOTHEBYS INTL REALTY

    Source: Stellar MLS,MLS#: D6143518MLS LogoOriginating MLS: Venice

    Facts & features

    Interior

    Bedrooms & bathrooms
    • Bedrooms: 3
    • Bathrooms: 3
    • Full bathrooms: 3
    Primary bedroom
    • Features: Ceiling Fan(s), En Suite Bathroom, Walk-In Closet(s)
    • Level: First
    • Area: 234 Square Feet
    • Dimensions: 13x18
    Bedroom 2
    • Features: Ceiling Fan(s), Built-in Closet
    • Level: First
    • Area: 216 Square Feet
    • Dimensions: 12x18
    Bedroom 3
    • Features: Built-in Closet
    • Level: First
    • Area: 144 Square Feet
    • Dimensions: 12x12
    Primary bathroom
    • Features: Jack & Jill Bathroom, Makeup/Vanity Space, Tub with Separate Shower Stall
    • Level: First
    • Area: 144 Square Feet
    • Dimensions: 12x12
    Bathroom 2
    • Features: Single Vanity, Tub With Shower, Linen Closet
    • Level: First
    • Area: 40 Square Feet
    • Dimensions: 8x5
    Bathroom 3
    • Features: Shower No Tub, Single Vanity, Linen Closet
    • Level: First
    • Area: 40 Square Feet
    • Dimensions: 8x5
    Dining room
    • Level: First
    • Area: 120 Square Feet
    • Dimensions: 10x12
    Kitchen
    • Features: Breakfast Bar, Ceiling Fan(s), Granite Counters, Pantry
    • Level: First
    • Area: 110 Square Feet
    • Dimensions: 10x11
    Laundry
    • Level: First
    • Area: 40 Square Feet
    • Dimensions: 8x5
    Living room
    • Features: Ceiling Fan(s)
    • Level: First
    • Area: 414 Square Feet
    • Dimensions: 23x18
    Heating
    • Electric
    Cooling
    • Central Air, Humidity Control
    Appliances
    • Included: Cooktop, Dishwasher, Disposal, Dryer, Electric Water Heater, Microwave, Other, Range, Refrigerator, Washer
    • Laundry: Laundry Room
    Features
    • Ceiling Fan(s), Eating Space In Kitchen, High Ceilings, Kitchen/Family Room Combo, Living Room/Dining Room Combo, Open Floorplan, Thermostat, Vaulted Ceiling(s), Walk-In Closet(s)
    • Flooring: Carpet, Tile
    • Doors: Sliding Doors
    • Windows: Blinds, Window Treatments
    • Has fireplace: No
    Interior area
    • Total structure area: 2,530
    • Total interior livable area: 1,829 sqft

    Property

    Parking
    • Total spaces: 2
    • Parking features: Garage Door Opener
    • Garage spaces: 2
    Features
    • Levels: One
    • Stories: 1
    • Exterior features: Irrigation System, Private Mailbox, Rain Gutters
    • Has private pool: Yes
    • Pool features: Heated, In Ground, Outside Bath Access, Screen Enclosure
    • Has view: Yes
    • View description: Water, Canal
    • Has water view: Yes
    • Water view: Water,Canal
    • Waterfront features: Canal - Freshwater, Freshwater Canal Access
    Lot
    • Size: 10,187 sqft
    Details
    • Parcel number: 412024455004
    • Zoning: RSF5
    • Special conditions: None

    Construction

    Type & style
    • Home type: SingleFamily
    • Property subtype: Single Family Residence
    Materials
    • Block, Stucco
    • Foundation: Slab
    • Roof: Shingle
    Condition
    • New construction: No
    • Year built: 2003

    Utilities & green energy

    • Sewer: Public Sewer
    • Water: Canal/Lake For Irrigation, Public
    • Utilities for property: BB/HS Internet Available, Cable Available, Electricity Available, Sewer Connected, Water Connected

    Community & neighborhood

    Security
    • Security features: Smoke Detector(s)
    Community
    • Community features: Deed Restrictions, Park, Restaurant
    Location
    • Region: Rotonda West
    • Subdivision: ROTONDA WEST WHITE MARSH

    HOA & financial

    HOA
    • Has HOA: Yes
    • HOA fee: $16 monthly
    • Amenities included: Optional Additional Fees, Park, Trail(s)
    • Association name: Rotonda West
    • Association phone: 941-697-6788
    Other fees
    • Pet fee: $0 monthly
    Other financial information
    • Total actual rent: 0

    Other

    Other facts
    • Listing terms: Cash,Conventional,FHA,VA Loan
    • Ownership: Fee Simple
    • Road surface type: Asphalt

    Price history

    DateEventPrice
    4/16/2026Sold$425,000-3.4%$232/sqft
    Source: Stellar MLS #D6143518 Report a problem
    3/8/2026Pending sale$439,900$241/sqft
    Source: Stellar MLS #D6143518 Report a problem
    1/31/2026Price change$439,900-2.2%$241/sqft
    Source: Stellar MLS #D6143518 Report a problem
    11/19/2025Price change$449,900-3.2%$246/sqft
    Source: Stellar MLS #D6143518 Report a problem
    10/19/2025Price change$464,900-2.1%$254/sqft
    Source: Stellar MLS #D6143518 Report a problem
    9/1/2025Listed for sale$475,000-0.8%$260/sqft
    Source: Stellar MLS #D6143518 Report a problem
    6/16/2025Listing removed$479,000$262/sqft
    Source: Stellar MLS #D6139561 Report a problem
    4/17/2025Price change$479,000-3.2%$262/sqft
    Source: Stellar MLS #D6139561 Report a problem
    2/12/2025Price change$495,000-0.8%$271/sqft
    Source: Stellar MLS #D6139561 Report a problem
    12/16/2024Listed for sale$499,000+97.6%$273/sqft
    Source: Stellar MLS #D6139561 Report a problem
    3/31/2015Sold$252,500-6.4%$138/sqft
    Source: Stellar MLS #D5904012 Report a problem
    3/26/2015Pending sale$269,900$148/sqft
    Source: GOLF BREEZE REALTY LLC #D5904012 Report a problem
    3/6/2015Price change$269,900-3.6%$148/sqft
    Source: Golf Breeze Realty LLC #D5904012 Report a problem
    2/17/2015Listed for sale$279,900+37.9%$153/sqft
    Source: Golf Breeze Realty LLC #D5904012 Report a problem
    8/10/2009Sold$203,000+1094.1%$111/sqft
    Source: Public Record Report a problem
    2/4/2003Sold$17,000$9/sqft
    Source: Public Record Report a problem

    Public tax history

    YearProperty taxesTax assessment
    2025$6,134 +1.4%$328,824 +10%
    2024$6,050 +0.6%$298,931 +10%
    2023$6,015 +15.8%$271,755 +10%
    2022$5,194 +10.5%$247,050 +10%
    2021$4,703 +6.1%$224,591 +2%
    2020$4,434 +7%$220,236 +2.4%
    2019$4,145 +7.9%$215,091 +3.5%
    2018$3,840 $207,798 +7.4%
    2017$3,840 +5.2%$193,454 +5.3%
    2016$3,651 +2.9%$183,707 +9.5%
    2015$3,548 +7.6%$167,719 +3.5%
    2014$3,298 +27.7%$162,099 +13.8%
    2013$2,583 +5.5%$142,451 -9.8%
    2012$2,449 -9.1%$158,003
    2011$2,693 -5.7%$158,003 -4.2%
    2010$2,856 +0.8%$164,872 -6.1%
    2009$2,834 $175,585

    Find assessor info on the county website

    Neighborhood: 33947

    Nearby schools

    GreatSchools rating
    Schools provided by the listing agent
    • Elementary: Vineland Elementary
    • Middle: L.A. Ainger Middle
    • High: Lemon Bay High

    Source: Stellar MLS. This data may not be complete. We recommend contacting the local school district to confirm school assignments for this home.

    Get pre-qualified for a loan
    At Zillow Home Loans, we can pre-qualify you in as little as 5 minutes with no impact to your credit score.

    An equal housing lender. NMLS #10287.

    Sell for more on Zillow
    Get a Zillow Showcase℠ listing at no additional cost and you could sell for .
    $423,100
    2% more
    +$8,462
    With Zillow Showcase(estimated)
    $431,562