Skip main navigation
Closed
  • Listed by: Josiah Allen Real Estate, Inc. • Laura Beckwith
    Bought with: Berkshire Hathaway HomeServices Stratton Home
    $855,000

    171 Mending Walls Road, Manchester, VT 05255

    3beds
    3,718sqft
    Single Family Residence
    Built in 2000
    1 Acres Lot
    $877,900 Zestimate®
    $230/sqft
    $6,847 Estimated rent

    Home value

    $877,900

    $834,000 - $922,000

    $6,847/mo

    Zestimate® history
    Loading
    Loading...

    Owner options

    List your home for rent

    $6,847/mo

    Rent Zestimate®

    Find your next renter with Zillow Rental Manager. Plus, with online applications, you can quickly screen prospective tenants – for free.

    Learn more

    $6,847/mo

    Rent Zestimate®

    Refinance and save

    $4,833/mo

    Est. payment

    Refinancing to a lower rate could help reduce your monthly payments and save thousands over the life of the loan.

    See today's rates

    $4,833/mo

    Est. payment

    Explore your selling options

    Work with a Zillow partner agent

    Leverage their expertise and Zillow's premium Showcase listings to get your home seen by more buyers.

    Get started

    List with your own agent

    Get your home in front of millions of buyers by listing it on Zillow.

    Learn how to do it

    Sell it yourself

    Take full control of how buyers see your home on Zillow by listing For Sale by Owner (FSBO).

    List your home

    What's special

    Propane fireplaceDramatic two-story tiled foyerFinished walk-in closetOversized attached two-bay garageMain-level primary suiteBeautifully updated bathAll new stainless appliances
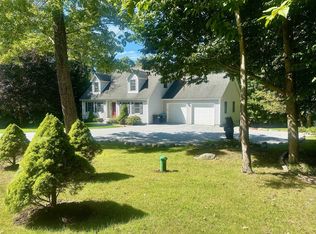
    Looking for "NEW"? This residence is as close to new construction as it gets, having been thoughtfully gutted to the studs and tastefully renovated across all three levels. The stunning new quartz island kitchen features all new stainless appliances, new soft gray cabinetry, and an open-concept design flowing seamlessly into the dining room, living room and main-level office. A dramatic two-story tiled foyer with powder room welcomes you inside, while the spacious vaulted living room showcases a propane fireplace and beautiful white oak flooring that extends though the main living areas. The main-level primary suite offers a finished walk-in closet and beautifully updated bath. Upstairs are two additional bedrooms, one of which serves as a second option for primary ensuite, along with 2 additional baths. The finished lower level adds exceptional flexibility with storage, new mechanics an alcove area, another bath and the potential to use as a fourth bedroom or divide to use as a bedroom with additional game room/den, creating a comfortable 3-4 bedroom home configuration. A septic design for four bedrooms is already in place. The oversized attached two-bay garage includes a mudroom/laundry area, plus an additional windowed space ideal for a workshop, studio fitness room room, or private office. Major updates include new heating, air conditioning, roof, and more, providing peace of mind for years to come. Landscaping has intentionally been left open to the purchaser's vision with a $20K allowance in the purchase price, allowing creativity to compliment the property's beautiful stone walls and setting. This is a turnkey residence shall nurture and inspire for many years to come!

    Zillow last checked:

    Listing updated:

    Listed by:

    Laura Beckwith,

    Josiah Allen Real Estate, Inc. 802-867-5555,

    Elizabeth Romano,

    Josiah Allen Real Estate, Inc.

    Bought with:

    Lynn Rawson

    Berkshire Hathaway HomeServices Stratton Home

    Christina E Dryden

    Berkshire Hathaway HomeServices Stratton Home

    Source: PrimeMLS,MLS#: 5083086MLS Logo

    Facts & features

    Interior

    Bedrooms & bathrooms
    • Bedrooms: 3
    • Bathrooms: 5
    • Full bathrooms: 1
    • 3/4 bathrooms: 3
    • 1/2 bathrooms: 1
    Heating
    • Propane, Baseboard, Heat Pump, Hot Water
    Cooling
    • Mini Split
    Appliances
    • Included: Dishwasher, Dryer, Range Hood, Microwave, Gas Range, Refrigerator, Washer, Domestic Water Heater
    • Laundry: 1st Floor Laundry
    Features
    • Cathedral Ceiling(s), Ceiling Fan(s), Dining Area, Kitchen Island, Kitchen/Dining, Kitchen/Family, Kitchen/Living, Living/Dining, Primary BR w/ BA, Natural Light, Vaulted Ceiling(s), Walk-In Closet(s)
    • Flooring: Carpet, Hardwood, Tile
    • Basement: Bulkhead,Climate Controlled,Concrete,Finished,Full,Exterior Stairs,Interior Stairs,Storage Space,Sump Pump,Interior Access,Exterior Entry,Basement Stairs,Interior Entry
    • Number of fireplaces: 1
    • Fireplace features: Gas, 1 Fireplace
    Interior area
    • Total structure area: 4,018
    • Total interior livable area: 3,718 sqft
    • Finished area above ground: 2,530
    • Finished area below ground: 1,188

    Property

    Parking
    • Total spaces: 2
    • Parking features: Gravel, Driveway, Garage
    • Garage spaces: 2
    • Has uncovered spaces: Yes
    Features
    • Levels: One and One Half
    • Stories: 1.5
    • Exterior features: Deck, Storage
    • Frontage length: Road frontage: 110
    Lot
    • Size: 1 Acres
    • Features: Country Setting, Deed Restricted, Wooded, Neighborhood
    Details
    • Parcel number: 37511612229
    • Zoning description: R1

    Construction

    Type & style
    • Home type: SingleFamily
    • Architectural style: Contemporary,New Englander
    • Property subtype: Single Family Residence
    Materials
    • Wood Frame, Clapboard Exterior
    • Foundation: Concrete
    • Roof: Asphalt Shingle
    Condition
    • New construction: No
    • Year built: 2000

    Utilities & green energy

    • Electric: 200+ Amp Service
    • Sewer: Septic Tank
    • Utilities for property: Cable Available, Phone Available, Fiber Optic Internt Avail

    Community & HOA

    HOA
    • Has HOA: Yes
    • Services included: HOA Fee
    • Additional fee info: Fee: $750
    Location
    • Region: Manchester Center

    Financial & listing details

    • Price per square foot: $230/sqft
    • Tax assessed value: $494,200
    • Annual tax amount: $7,882
    • Date on market: 4/10/2026
    • Listing terms: Cash,Conventional
    • Road surface type: Gravel

    Price history

    DateEventPrice
    9/3/2026Sold$855,000-7.6%$230/sqft
    Source: PrimeMLS #5083086 Report a problem
    4/10/2026Listed for sale$925,000+631.2%$249/sqft
    Source: PrimeMLS #5083086 Report a problem
    8/20/2024Sold$126,500$34/sqft
    Source: Public Record Report a problem

    Public tax history

    YearProperty taxesTax assessment
    2024-- $494,200
    2023-- $494,200 +27.1%
    2022-- $388,800
    2021-- $388,800
    2020-- $388,800
    2019-- $388,800
    2018-- $388,800
    2017-- $388,800
    2016-- $388,800 +9900%
    2015-- $3,888
    2014-- $3,888
    2013-- $3,888 -14.7%
    2012-- $4,558
    2011-- $4,558
    2010-- $4,558
    2009-- $4,558
    2008-- $4,558 +9.7%
    2007-- $4,156
    Find assessor info on the county website

    Neighborhood: Manchester Center

    Nearby schools

    GreatSchools rating
    Schools provided by the listing agent
    • Elementary: Manchester Elem/Middle School
    • Middle: Manchester Elementary& Middle
    • High: Burr and Burton Academy
    • District: Taconic and Green Regional

    Source: PrimeMLS. This data may not be complete. We recommend contacting the local school district to confirm school assignments for this home.

    Get pre-qualified for a loan
    At Zillow Home Loans, we can pre-qualify you in as little as 5 minutes with no impact to your credit score.

    An equal housing lender. NMLS #10287.