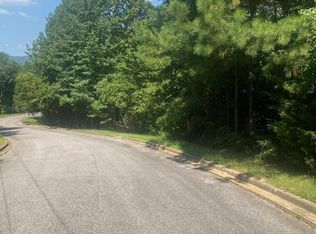
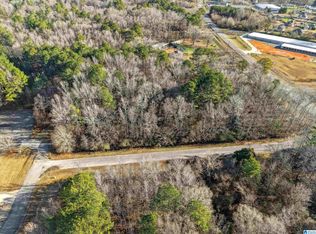
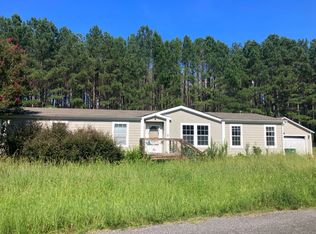
Mobile home on +/-3 acres per the tax records. This property is now under auction terms. All Bids must be submitted during the auction via the property's listing page at servicelinkauction.com. The auction dates are 10/26/2026 - 10/28/2026. This sale is subject to a 5% or $2,500 minimum buyer's premium pursuant to the auction Terms & Conditions. All bids will be subject to seller approval (minimums may apply). ***PROPERTY IS OCCUPIED. No access will be allowed and do not approach the occupants.***This property is being sold occupied with any and all occupants in AS IS/WHERE IS condition.
Foreclosure
$174,900
171 Phillips 40 Rd, Odenville, AL 35120
3beds
2,240sqft
Manufactured Home
Built in 2004
3 Acres Lot
$173,300 Zestimate®
$78/sqft
$-- HOA
What's special
- 136 days
- 206
- 7
Zillow last checked:
Listing updated:
Listed by:
Nick Fountain CELL:2059654584,
RE/MAX Realty Brokers
Source: GALMLS,MLS#: 21455776
Facts & features
Interior
Bedrooms & bathrooms
- Bedrooms: 3
- Bathrooms: 2
- Full bathrooms: 2
Rooms
- Room types: Bedroom, Bathroom, Kitchen
Bedroom 1
- Level: First
Bedroom 2
- Level: First
Bedroom 3
- Level: First
Bathroom 1
- Level: First
Kitchen
- Features: Laminate Counters
- Level: First
Living room
- Level: First
Basement
- Area: 0
Heating
- Central
Cooling
- Central Air
Appliances
- Included: None
- Laundry: None
Features
- None
- Flooring: Carpet
- Has basement: No
- Attic: None
- Has fireplace: No
Interior area
- Total interior livable area: 2,240 sqft
- Finished area above ground: 2,240
- Finished area below ground: 0
Video & virtual tour
Property
Parking
- Parking features: Driveway
- Has uncovered spaces: Yes
Features
- Levels: One
- Stories: 1
- Patio & porch: Covered (DECK), Deck
- Exterior features: None
- Pool features: None
- View description: None
- Waterfront features: No
Lot
- Size: 3 Acres
Details
- Parcel number: 1608330000002.001
- Special conditions: As Is,Real Estate Owned
Construction
Type & style
- Home type: MobileManufactured
- Property subtype: Manufactured Home
Materials
- Vinyl Siding
- Foundation: Pillar/Post/Pier
Condition
- Year built: 2004
Utilities & green energy
- Sewer: Septic Tank
- Water: Public
Community & HOA
Community
- Subdivision: Hunters Crossing
Location
- Region: Odenville
Financial & listing details
- Price per square foot: $78/sqft
- Price range: $174.9K - $174.9K
- Date on market: 6/11/2026
Foreclosure details
Estimated market value
$173,300
$165,000 - $182,000
Not available
Price history
Price history is unavailable.
Public tax history
Tax history is unavailable.
Monthly payment
Climate risks
Neighborhood: 35120
Nearby schools
Schools provided by the listing agent
- Elementary: Odenville
- Middle: Odenville
- High: St Clair County
Source: GALMLS. This data may not be complete. We recommend contacting the local school district to confirm school assignments for this home.

Similar homes
- $--3 bd2 ba2.2k sqft171 Phillips Forty Dr, Odenville, AL 35120Auction
 ServiceLink Auction
 - $170,0003 bd2 ba1.5k sqft375 Woodberry Ln, Odenville, AL 35120For Sale

 MLS ID #21468074, Allison Krafft, Moody Realty. GALMLS
 - $196,0003 bd2 ba1.6k sqftAt&t, Branchville, AL 35120For Sale
 MLS ID #21466991, Nicole McCarrell, ERA King Real Estate - Pell City. GALMLS
 - $--4 bd3 ba1.9k sqft60 Abingdon Trce, Odenville, AL 35120Auction
 Auction.com 2
 - $110,0004 bd2 ba2.2k sqft1195 Rocky Ridge Rd, Odenville, AL 35120For SaleMLS ID #21465890, Jeff Tatum, Impact Realty Advisors. GALMLS
- $125,0003 bd2 ba1.6k sqft275 Miller St, Odenville, AL 35120For SaleMLS ID #21467119, Joshua manning, Keller Williams. GALMLS
- $169,0003 bd2 ba1.2k sqft2200 Sprayberry Rd, Pell City, AL 35125For SaleMLS ID #21466698, Paul Golden, Signature Realty. GALMLS
- $188,0003 bd2 ba1.1k sqftSpectrum, Trussville, AL 35173New ConstructionMLS ID #21466907, Michael Watkins, Keller Williams. GALMLS
- $149,0003 bd2 ba1.3k sqftAtt, Odenville, AL 35120For SaleMLS ID #21463895, Erica Pannell, Keller Williams. GALMLS
- $180,0003 bd2 ba1.3k sqft5292 Tyler Loop Rd, Pinson, AL 35126For SaleMLS ID #21468116, Mason Sanders, Keller Williams Realty Hoover. GALMLS
- $189,9003 bd2 ba1.6k sqft1344 Denas Cove Rd, Ragland, AL 35131For SaleMLS ID #21464245, Nicole Anderson, Lake Homes Realty of West Alabama. GALMLS
- $140,0003 bd2 ba2.3k sqftSpectrum, Sterrett, AL 35147For SaleMLS ID #21445777, Della Pender, RealtySouth Chelsea Branch. GALMLS
- $169,0003 bd2 ba1.9k sqft1632 Bobolink Ln NE, Birmingham, AL 35215For SaleMLS ID #21468394, Ashanti Seals, Keller Williams Realty Vestavia. GALMLS
- $185,0003 bd2 ba1.6k sqftAt&t Spectrum, Pinson, AL 35126For SaleMLS ID #21458984, Joseph Rooker, Sweet HOMElife Real Estate. GALMLS
