Welcome home to this beautifully maintained 3-bedroom, 2-bath home located in a quiet, family-friendly neighborhood! Conveniently situated between the historic Winchester Square and the recreational beauty of Tim’s Ford Lake. This home offers the perfect blend of small-town charm and everyday convenience. Step inside to an inviting open-concept floor plan featuring warm wood flooring, traditional-style cabinetry, stainless steel appliances, and a spacious living area that’s perfect for both entertaining and everyday living. The primary suite provides a comfortable private retreat with its own en-suite bath, while two additional bedrooms offer plenty of space for family, guests, or a home office. Outside, you’ll love the fully fenced backyard—ideal for children, pets, and backyard cookouts. A brand-new roof installed in 2025 adds peace of mind, making this home truly move-in ready. Located just minutes from shopping, dining, schools, and the endless recreation of Tim’s Ford Lake, this home offers the perfect setting to enjoy everything Winchester has to offer. Whether you’re looking for your first home, a place to grow your family, or simply a well-maintained home in a fantastic location, this one is ready to welcome you home!
Under contract - showing
$285,000
171 Raspberry Dr, Winchester, TN 37398
3beds
1,544sqft
Single Family Residence, Residential
Built in 2018
0.31 Acres Lot
$-- Zestimate®
$185/sqft
$-- HOA
What's special
Traditional-style cabinetryFully fenced backyardStainless steel appliancesInviting open-concept floor planWarm wood flooring
- 36 days
- 26
- 1
Likely to sell faster than
Zillow last checked:
Listing updated:
Listed by:
Sommer Denby 931-580-6388,
Southern Elite Realty 931-229-0411
Source: RealTracs MLS as distributed by MLS GRID,MLS#: 3499825
Facts & features
Interior
Bedrooms & bathrooms
- Bedrooms: 3
- Bathrooms: 2
- Full bathrooms: 2
- Main level bedrooms: 3
Bedroom 1
- Features: Full Bath
- Level: Full Bath
- Area: 182 Square Feet
- Dimensions: 14x13
Bedroom 2
- Features: Extra Large Closet
- Level: Extra Large Closet
- Area: 132 Square Feet
- Dimensions: 11x12
Bedroom 3
- Features: Extra Large Closet
- Level: Extra Large Closet
- Area: 132 Square Feet
- Dimensions: 11x12
Dining room
- Features: Combination
- Level: Combination
Kitchen
- Features: Eat-in Kitchen
- Level: Eat-in Kitchen
- Area: 231 Square Feet
- Dimensions: 21x11
Living room
- Features: Great Room
- Level: Great Room
- Area: 340 Square Feet
- Dimensions: 20x17
Other
- Features: Utility Room
- Level: Utility Room
Heating
- Central, Electric
Cooling
- Central Air, Electric
Appliances
- Included: Range, Dishwasher, Dryer, Microwave, Refrigerator, Stainless Steel Appliance(s), Washer
- Laundry: Electric Dryer Hookup, Washer Hookup
Features
- High Speed Internet
- Flooring: Carpet, Wood, Tile
- Basement: Crawl Space
Interior area
- Total structure area: 1,544
- Total interior livable area: 1,544 sqft
- Finished area above ground: 1,544
Property
Parking
- Total spaces: 4
- Parking features: Attached, Concrete
- Attached garage spaces: 2
- Uncovered spaces: 2
Features
- Levels: One
- Stories: 1
- Patio & porch: Deck, Covered, Porch
- Fencing: Back Yard
Lot
- Size: 0.31 Acres
- Dimensions: 92.28 x 140.40
- Features: Level
- Topography: Level
Details
- Parcel number: 075G A 09500 000
- Special conditions: Standard
Construction
Type & style
- Home type: SingleFamily
- Architectural style: Ranch
- Property subtype: Single Family Residence, Residential
Materials
- Vinyl Siding
- Roof: Shingle
Condition
- New construction: No
- Year built: 2018
Utilities & green energy
- Sewer: Public Sewer
- Water: Public
- Utilities for property: Electricity Available, Water Available, Cable Connected
Community & HOA
Community
- Subdivision: Magnolia Est Ph Iii
HOA
- Has HOA: No
Location
- Region: Winchester
Financial & listing details
- Price per square foot: $185/sqft
- Tax assessed value: $265,900
- Annual tax amount: $1,709
- Date on market: 8/7/2026
- Electric utility on property: Yes
Estimated market value
Not available
Estimated sales range
Not available
Not available
Price history
| Date | Event | Price |
|---|---|---|
| 8/11/2026 | Contingent | $285,000$185/sqft |
Source:  RealTracs MLS as distributed by MLS GRID #3499825 Report a problem RealTracs MLS as distributed by MLS GRID #3499825 Report a problem | ||
| 8/7/2026 | Listed for sale | $285,000-3.4%$185/sqft |
Source: RealTracs MLS as distributed by MLS GRID #3499825 Report a problem | ||
| 7/21/2026 | Listing removed | $295,000$191/sqft |
Source: RealTracs MLS as distributed by MLS GRID #3228995 Report a problem | ||
| 6/2/2026 | Listed for sale | $295,000+9.3%$191/sqft |
Source: RealTracs MLS as distributed by MLS GRID #3228995 Report a problem | ||
| 2/2/2022 | Sold | $270,000$175/sqft |
Source: RealTracs MLS as distributed by MLS GRID #2348762 Report a problem | ||
| 1/27/2022 | Pending sale | $270,000$175/sqft |
Source: RealTracs MLS as distributed by MLS GRID #2348762 Report a problem | ||
| 1/26/2022 | Listed for sale | $270,000+84.3%$175/sqft |
Source: RealTracs MLS as distributed by MLS GRID #2348762 Report a problem | ||
| 1/31/2018 | Sold | $146,500$95/sqft |
Source: RealTracs MLS as distributed by MLS GRID #1880992 Report a problem | ||
Public tax history
| Year | Property taxes | Tax assessment |
|---|---|---|
| 2025 | $1,709 | $66,475 |
| 2024 | $1,709 +49.6% | $66,475 |
| 2023 | $1,142 +3% | $66,475 |
| 2022 | $1,109 +4.6% | $66,475 +60.6% |
| 2021 | $1,060 | $41,400 |
| 2020 | $1,060 -27.5% | $41,400 |
| 2019 | $1,463 +6.2% | $41,400 |
| 2018 | $1,378 +0% | $41,400 +874.1% |
| 2017 | $1,378 | $4,250 |
Find assessor info on the county website
Monthly payment
Est. payment
Payment breakdown
Explore the cost of this home by adjusting the details. Changes won't be saved.Climate risks
Neighborhood: 37398
Nearby schools
Schools provided by the listing agent
- Elementary: Clark Memorial School
- Middle: South Middle School
- High: Franklin Co High School
Source: RealTracs MLS as distributed by MLS GRID. This data may not be complete. We recommend contacting the local school district to confirm school assignments for this home.
Similar homes
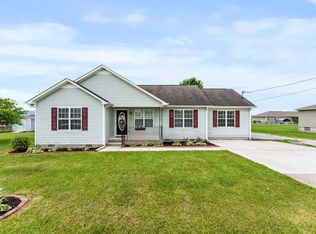
- $299,9004 bd2 ba1.9k sqft206 Homeward Ave, Winchester, TN 37398For Sale
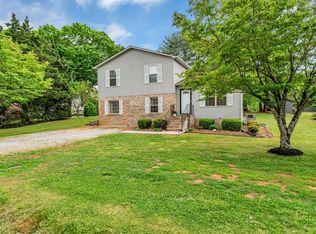
 MLS ID #3543108, Tekesha Fuqua-Taylor. RealTracs MLS as distributed by MLS GRID
 - $328,5003 bd2 ba1.8k sqft135 Chickamauga Trl, Winchester, TN 37398For Sale
 MLS ID #3277221, Angie Miller. RealTracs MLS as distributed by MLS GRID
 - $289,0005 bd2 ba1.6k sqft1200 Little St, Winchester, TN 37398For Sale
 MLS ID #3278665, Lori Rowton-Walker. RealTracs MLS as distributed by MLS GRID
 - $319,0003 bd2 ba1.3k sqft115 7th Ave NE, Winchester, TN 37398For Sale
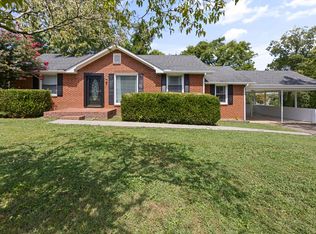 MLS ID #3529508, David Janke. RealTracs MLS as distributed by MLS GRID
 - $299,9004 bd2 ba1.9k sqft128 Bel Aire Dr, Winchester, TN 37398For SaleMLS ID #3285789, Jessica London. RealTracs MLS as distributed by MLS GRID
- $249,9003 bd2 ba1.8k sqft1010 N High St, Winchester, TN 37398For SaleMLS ID #3185777, Chris M. Smith. RealTracs MLS as distributed by MLS GRID
- $230,0002 bd2 ba1.6k sqft525 Sharp Springs Rd, Winchester, TN 37398For SaleMLS ID #3318900, Maddie Duncan. RealTracs MLS as distributed by MLS GRID
- $355,0003 bd2 ba1.3k sqft79 Charlotte Dr, Winchester, TN 37398For SaleMLS ID #3256175, Amberly Tomme. RealTracs MLS as distributed by MLS GRID
- $355,0003 bd2 ba1.5k sqft3896 Lynchburg Rd, Winchester, TN 37398For SaleMLS ID #3220839, Melissa K. Stewart. RealTracs MLS as distributed by MLS GRID
- $389,0002 bd2 ba1.7k sqft319 Chase Cir, Winchester, TN 37398For SaleMLS ID #3545836, Ashley Lynch. RealTracs MLS as distributed by MLS GRID
- $365,0003 bd3 ba1.9k sqft204 Homeward Ave, Winchester, TN 37398For SaleMLS ID #3510602, Lauren Whittle - THE PREFERRED GROUP. RealTracs MLS as distributed by MLS GRID
- $315,0003 bd2 ba1.5k sqft1543 Paynes Church Rd Lot 2, Winchester, TN 37398New ConstructionMLS ID #3256592, Kasidy Lowe | K. Lowe Team. RealTracs MLS as distributed by MLS GRID
- $315,0003 bd2 ba1.5k sqft1605 Paynes Church Rd Lot 5, Winchester, TN 37398New ConstructionMLS ID #3256595, Kasidy Lowe | K. Lowe Team. RealTracs MLS as distributed by MLS GRID
- $354,5003 bd2 ba1.7k sqft145 Murray Lake Dr, Winchester, TN 37398For SaleMLS ID #3230993, Chris Hawkersmith. RealTracs MLS as distributed by MLS GRID
- $289,0003 bd2 ba1.2k sqft358 Bookout Ln, Cowan, TN 37318For SaleMLS ID #3262550, Jackson Lynch. RealTracs MLS as distributed by MLS GRID
- $315,0003 bd2 ba1.5k sqft1563 Paynes Church Rd Lot 3, Winchester, TN 37398New ConstructionMLS ID #3256590, Kasidy Lowe | K. Lowe Team. RealTracs MLS as distributed by MLS GRID
- $315,0003 bd2 ba1.5k sqft1585 Paynes Church Rd Lot 4, Winchester, TN 37398New ConstructionMLS ID #3256588, Kasidy Lowe | K. Lowe Team. RealTracs MLS as distributed by MLS GRID
- $213,9993 bd2 ba1.1k sqft1508 Clark St, Winchester, TN 37398For SaleMLS ID #3214056, Tim Crabtree. RealTracs MLS as distributed by MLS GRID
- $344,9003 bd2 ba1.3k sqft253 Brookfield Cir, Winchester, TN 37398New ConstructionMLS ID #3216744, Jackson Lynch. RealTracs MLS as distributed by MLS GRID
- $359,0003 bd2 ba1.9k sqft6606 Old Tullahoma Rd, Winchester, TN 37398For SaleMLS ID #3242003, Ashley Lynch. RealTracs MLS as distributed by MLS GRID
